805 ORCHARD WAY, Silver Spring, MD 20904
- 4 beds |
- 3 baths |
- 3,669 sqft
 Single-Family Home
  Built in 1952
  1.03acre lot
 2 car garage
  $204/sqft
  Listed 23 days ago
Property Description
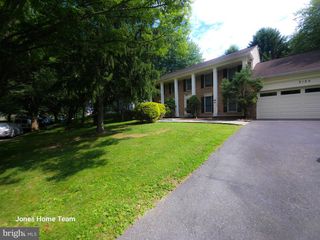
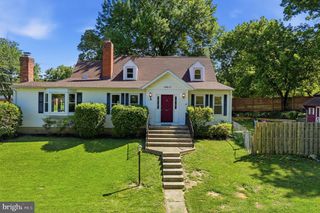
**COMING SOON! Property is an estate sale and the family is preparing the home for sale. Please do not go onto the property.** Welcome to this beautifully maintained all-brick ranch home in the desirable Colesville Farm Estates, where timeless charm meets everyday comfort on more than one acre of picturesque property. Inside, warm hardwood floors, elegant crown molding, custom built-in shelving, and two cozy fireplaces create inviting spaces for relaxing and entertaining. The spacious living and dining areas flow seamlessly, while a separate den offers the perfect setting for a home office, library, or additional living space. The country-style kitchen is both functional and welcoming, featuring granite countertops, quality wood cabinetry, and modern appliances—ideal for preparing meals and gathering with family and friends. The main level includes four generously sized bedrooms and two full bathrooms, providing comfortable accommodations for family and guests alike. Downstairs, the finished lower level expands your living space with a large family room perfect for movie nights, game days, or casual gatherings. A workshop and abundant storage areas add exceptional versatility and convenience. Step outside and discover your own private backyard retreat. The expansive patio overlooks mature landscaping and towering trees, creating a peaceful setting for outdoor living. Enjoy summer days by the in-ground pool with fountain, unwind in the hot tub, and entertain guests. Adding to the property's appeal, a detached garage is tucked behind the home, while a circular driveway provides ample parking for residents and visitors. The property spans two parcels totaling more than one acre, offering privacy, space, and endless possibilities. Nestled in a tranquil setting yet conveniently located near public transportation and major commuter routes, this exceptional home delivers the perfect balance of peaceful living and everyday accessibility.
- Listing Status:
- Coming Soon
- Date Added:
- July 17, 2026
- Data Last Updated:
- July 6, 2026 at 6:16AM
- Listing Office:
- Long & Foster Real Estate, Inc. : 3014240900
- Listing Agent:
- James M. Reid, Jr. : 4434728587
- MLS ID:
- MDMC2239870

- General: Bathroom - Soaking TubBathroom - Stall ShowerBathroom - Tub ShowerBuilt-InsCarpetCeiling Fan(s)Chair RailingsCrown MoldingsEntry Level BedroomFloor Plan - TraditionalFormal/Separate Dining RoomKitchen - CountryPrimary Bath(s)Upgraded CountertopsWood Floors
- Rooms: Living RoomDining RoomPrimary BedroomBedroom 2Bedroom 3Bedroom 4KitchenFamily RoomDenLaundryUtility RoomWorkshopBathroom 3
- Appliances: Built-In MicrowaveDishwasherDisposalDryerOven/Range - GasRefrigeratorWasherWaterHeater
- Laundry: Basement
- Basement: DaylightFullFully finishedInterior accessShelving
- Flooring: HardwoodCarpetLuxury vinyl tile
- A/C: Central A/CCeiling Fan(s)
- Heating: Baseboard - Hot WaterNatural Gas
- Fireplace: BrickWoodFireplaceFireplaces: 2
- Disability Feature: None
- General: Above GradeBelow Grade
- Style: Ranch/Rambler
- Pool: FilteredIn ground
- Parking: Circular DrivewayAsphalt Driveway
- Roofing: Architectural Shingle
- Windows: Double hungVinyl clad
- General: Brick2Block
- Originating MLS: BRIGHT_MAIN
- School District: MONTGOMERY COUNTY PUBLIC SCHOOLS
- County: MONTGOMERY-MD
- Zoning: RE1160500311096
- View: Garden/LawnTrees/Woods
- Fencing: Partially
- Water: Public
- Sewer: Public Sewer
- Source: BRIGHT_MAIN
This listing courtesy of James M. Reid, Jr. , Long & Foster Real Estate, Inc.
Monthly Payment
- Principal & Interest $
- Property Taxes $
- Home Insurance $
- VA Funding Fee $