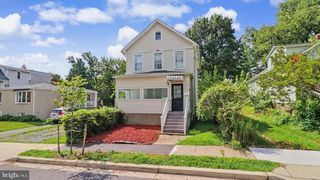
820 PHILADELPHIA AVE, Silver Spring, MD 20910
- 3 beds |
- 3 baths |
- 2,512 sqft
 Rental
  Built in 1938
  6,098sqft lot
 —— car garage
  $1/sqft
  Listed 12 days ago
Property Description
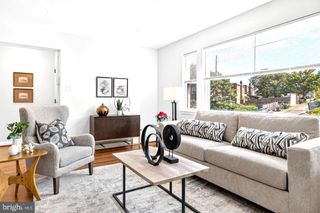
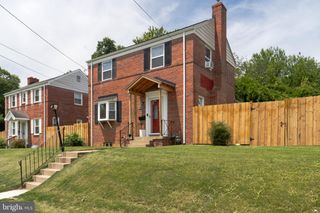
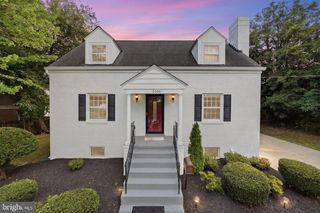
WONDERFULLY MODERNIZED LARGE 3 Bedroom 2.5 Bathroom Home - Discover this beautifully designed brick home in the desirable DOWNTOWN Silver Spring, ideally situated at the crossroads of Takoma Park, and Washington, DC. This charming home combines timeless character with modern updates and the convenience of city living. The location offers easy access to shopping, restaurants, parks, concerts, farmers markets, movie theaters, Veterans Plaza, the Metropolitan Branch Trail, and a variety of dining options, all within approximately one mile. Commuters will appreciate the convenient access to the Red Line, the forthcoming Purple Line, and numerous transportation options nearby. Parking is a breeze with an oversized driveway that can accommodate up to 4 vehicles, along with a thoughtfully designed turnaround area for added convenience. As you approach the home, you’ll be greeted by an oversized front porch with a beautiful blue accent door — the perfect spot to relax with your morning coffee or unwind after a long day. Inside, the home features a state-of-the-art kitchen renovated in 2025, offering approximately $70,000+ in upgrades. The kitchen includes white shaker cabinetry, neutral quartz countertops, a tasteful backsplash, stainless steel appliances, an oversized island, durable LVP flooring, and a spacious walk-in pantry providing excellent storage. The adjacent dining area offers a warm and inviting atmosphere while maintaining the home's original charm, including the original wood-burning fireplace. The dining area flows into an impressive approximately 20' x 28' family room, providing plenty of space for entertaining, relaxing, or enjoying time with family. The main level also includes an updated half bathroom, laundry facilities, and a prefabricated wood-burning fireplace. The family room opens to a second covered porch, a new patio added in 2025, and a fully fenced yard, providing excellent outdoor living space. Upstairs, beautiful hardwood flooring continues throughout the stairwell and second floor. This level features three bedrooms, including an oversized primary bedroom with a spacious ensuite bathroom featuring a Jacuzzi tub. The second-floor hall bathroom was tastefully renovated in 2023. Additional improvements include sleek European radiators installed in 2023 and a replaced retaining wall with added drainage completed in 2024. With no carpet throughout the home, all hard-surface flooring makes cleaning and maintenance convenient. This exceptional home offers generous living space, modern updates, abundant parking, indoor and outdoor entertaining areas, and an unbeatable location close to Silver Spring, Takoma Park, and DC. Schedule your showing today and experience everything this home has to offer!
- Listing Status:
- Active
- Date Added:
- September 24, 2026
- Data Last Updated:
- October 5, 2026 at 11:18PM
- Listing Office:
- Keller Williams Preferred Properties : 2407375000
- Listing Agent:
- Brian Marzo : 2024809383
- MLS ID:
- MDMC2254940

- General: BBQ GrillOtherSecure StorageSidewalksStone Retaining WallsAbove GradeBelow Grade
- Style: ColonialTraditional
- Other Structures: PorchPatio
- Parking: Concrete Driveway
- Roofing: Architectural Shingle
- Windows: Double pane windowsEnergy efficientInsulated
- General: Brick2Other
- Originating MLS: BRIGHT_MAIN
- School District: MONTGOMERY COUNTY PUBLIC SCHOOLS
- County: MONTGOMERY-MD
- Zoning: R60161300990534
- View: Street
- Fencing: PanelRearVinyl
- Utilities: Cable tv availableElectric availableNatural gas availablePhone availableSewer availableUnder groundOtherWater available200 amp service
- Water: Public
- Sewer: Public Sewer
- Source: BRIGHT_MAIN
- Exclusions: Basement
This listing courtesy of Brian Marzo , Keller Williams Preferred Properties
 New - 2 days ago