827 CADDINGTON AVE, Silver Spring, MD 20901
- 4 beds |
- 3 baths |
- 1,635 sqft
 Single-Family Home
  Built in 1958
  9,148sqft lot
 —— car garage
  $385/sqft
  Listed 1 month ago
Property Description
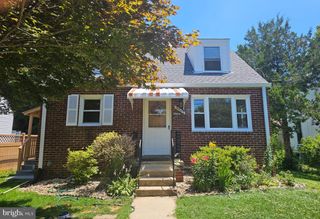
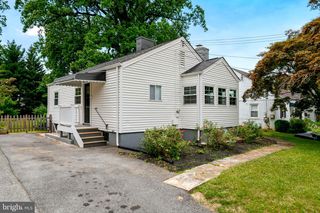
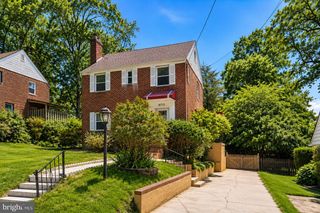
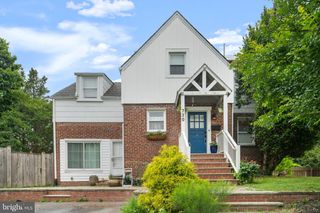
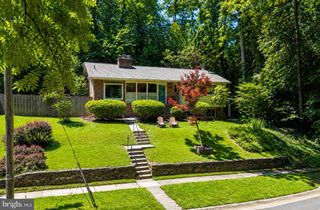
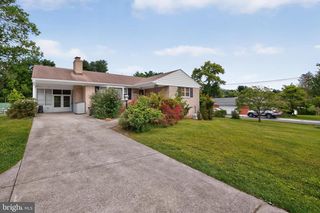
THE OPEN HOUSE IS CANCELLED! THE PROPERTY IS UNDER CONTRACT!!! Bright and beautifully updated, this exceptional home features abundant natural light, high ceilings in the living and dining rooms, recessed lighting, and refinished hardwood floors on the main and upper levels. The remodeled kitchen offers new quartz countertops and backsplash, and the dining room sliding door opens to a spacious deck overlooking landscaped gardens and a large backyard. The primary bedroom features an added private bathroom, and the hall bathroom on the second floor has been fully renovated. Custom blinds have been installed in the bedrooms. The walkout lower level provides enormous additional living space, including a spacious 4th bedroom and refinished half bath. The entire interior and exterior of the home, including the deck, has been freshly painted, and a radon mitigation system has been installed. Located in a wonderful community with neighborhood amenities, this home is within walking distance to the community pool, elementary school, and Northwood High School, which is currently undergoing a major renovation and expansion. Conveniently located near public transportation, shopping, parks, and commuter routes, this home offers both comfort and convenience. An exceptional property that is move-in ready and meticulously maintained.
- Listing Status:
- Pending
- Data Last Updated:
- July 6, 2026 at 7:16AM
- Listing Office:
- Compass : 3012981001
- Listing Agent:
- Susan Cahill-Tully : 2404239147
- MLS ID:
- MDMC2215582

- General: Bathroom - Soaking TubBathroom - Walk-In ShowerBreakfast AreaBuilt-InsCeiling Fan(s)Dining AreaFloor Plan - OpenKitchen - Table SpacePrimary Bath(s)Recessed LightingWindow TreatmentsWood Floors
- Rooms: Living RoomDining RoomPrimary BedroomBedroom 2Bedroom 3Bedroom 4KitchenFamily RoomFoyerLaundryBathroom 2Bathroom 3Primary Bathroom
- Appliances: DishwasherDisposalExhaust FanDryer - Front LoadingOven/Range - ElectricRange HoodWasher - Front LoadingWasher/Dryer StackedIcemaker
- Laundry: Lower Floor
- Basement: DaylightFullFully finishedOutside entrance
- Flooring: HardwoodCeramic tileLuxury vinyl plank
- A/C: Central A/C
- Heating: Forced AirNatural Gas
- Disability Feature: Other
- General: Extensive HardscapeSidewalksAbove GradeBelow Grade
- Style: TraditionalSplit Level
- Other Structures: PorchDeck
- Windows: SlidingDouble pane windowsScreens
- General: BrickShingle Siding3Passive Radon Mitigation
- Originating MLS: BRIGHT_MAIN
- School District: MONTGOMERY COUNTY PUBLIC SCHOOLS
- County: MONTGOMERY-MD
- Zoning: R60161301348498
- Fencing: RearWoodPrivacy
- Utilities: Natural gas available
- Water: Public
- Sewer: Public Sewer
- Source: BRIGHT_MAIN
This listing courtesy of Susan Cahill-Tully , Compass
Monthly Payment
- Principal & Interest $
- Property Taxes $
- Home Insurance $
- VA Funding Fee $