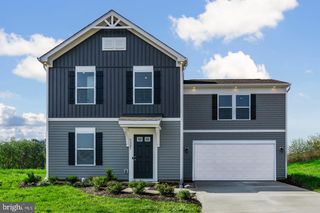
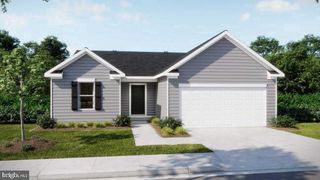
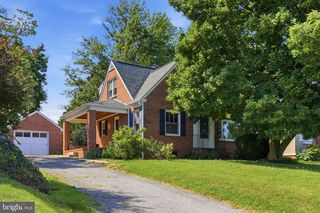
114 COLTON CT, Smithsburg, MD 21783
- 3 beds |
- 3 baths |
- 1,432 sqft
 Single-Family Home
 Built in 2005
 0.29acre lot
 1 car garage
 $279/sqft
 Listed 19 days ago
Property Description
Welcome Home! This is NOT your typical split foyer home! Over 1400sqft on the main level due to custom bump outs when built. This beautifully updated split-foyer home is ideally located in the desirable Smithsburg School District and offers exceptional space, thoughtful updates, scenic views and NO HOA fees. This home provides plenty of room to live, work, and entertain. The main level offers three bedrooms and two updated full baths, including a comfortable primary suite, along with an inviting living area with hardwood floors and a well-appointed kitchen. The lower level provides an additional newly updated full bath, flexible finished space, and convenient access to the one-car garage offering plenty of possibilities for a family room, home office, recreation area, or guest space. Recent improvements include a new dishwasher, garbage disposal, carpet and paint. Also the roof, HVAC system, hot water heater, water softener, washer and dryer are all updated, giving the next owner peace of mind and a move-in-ready feel. Step outside and take in the excellent views and enjoy the oversize deck and additional outdoor space this property has to offer. With its generous floor plan, oversized bump-outs, extensive recent updates, and desirable school district, this is a home you won't want to miss!
- Listing Status:
- Active
- Date Added:
- October 16, 2026
- Data Last Updated:
- November 4, 2026 at 2:17PM
- Listing Office:
- Samson Properties : 3018828710
- Listing Agent:
- Sharon J Martin : 3016068680
- MLS ID:
- MDWA2040038

- General: SidewalksAbove GradeBelow Grade
- Style: Split Foyer
- Other Structures: PorchDeck
- Roofing: Architectural Shingle
- Windows: Bay bowScreens
- General: Combination2PermanentConcrete Perimeter
- Originating MLS: BRIGHT_MAIN
- School District: WASHINGTON COUNTY PUBLIC SCHOOLS
- County: WASHINGTON-MD
- Zoning: RR2207033117
- View: Scenic Vista
- Water: Public
- Sewer: Public Sewer
- Source: BRIGHT_MAIN
This listing courtesy of Sharon J Martin , Samson Properties
Monthly Payment
- Principal & Interest $
- Property Taxes $
- Home Insurance $
- VA Funding Fee $