11803 DORCHESTER CT, Smithsburg, MD 21783
- 4 beds |
- 4 baths |
- 3,054 sqft
 Single-Family Home
  Built in 2014
  1.01acre lot
 7 car garage
  $209/sqft
  Listed 2 months ago
Property Description
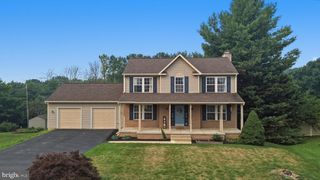
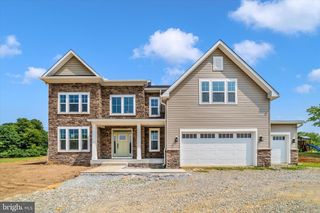
Smithsburg-Custom Built Stone home (NC Blue Stone) offering exceptional space, quality, and versatility. This 4 Bedroom, 4 Full bath residence includes a private 2 bedroom in-law suite and a spacious bonus room above the garage, ideal for guests, Rental income or a home office setup. 33x23 and 14x27 concrete patio. 4,297 sqft living space. Inside, you'll find LVT flooring throughout, every interior door is a solid 2" Maple door with durable metal door jambs, showcasing the home's premium craftsmanship with brushed nickel hardware, All bathrooms feature oversized walk-in Tile showers designed with comfort and luxury in mind. The primary suite includes a massive walk-in Cedar closet, a sitting area and a private porch, creating the perfect retreat for morning coffee or evening relaxation. Additional highlights include a 3-car attached garage and 24x30 Morton building offering ample storage, workshop or hobby potential. 2,500 Gallon cistern was added for watering the lawn and garden. Upgraded 400 amp service, 50 amp RV and Waste hook up on back Patio, spray foam insulation throughout home for energy efficiency. This one-of-a-kind property combines custom quality, functional living space and timeless design throughout. OWNER FINANCING AVAILABLE!
- Listing Status:
- Active
- Data Last Updated:
- August 6, 2026 at 4:19AM
- Listing Office:
- RE/MAX Results : 3016985005
- Listing Agent:
- Vernon F Troxell III : 2404466713
- MLS ID:
- MDWA2037110

- General: Above GradeBelow Grade
- Style: Ranch/Rambler
- Roofing: Architectural Shingle
- General: Stone1Slab
- Originating MLS: BRIGHT_MAIN
- School District: WASHINGTON COUNTY PUBLIC SCHOOLS
- County: WASHINGTON-MD
- Zoning: RR2207020627
- Fencing: ChainLink
- Water: Public
- Sewer: Septic ExistsOther
- Source: BRIGHT_MAIN
This listing courtesy of Vernon F Troxell III , RE/MAX Results
Monthly Payment
- Principal & Interest $
- Property Taxes $
- Home Insurance $
- VA Funding Fee $