123 SHERRIS WAY, Smithsburg, MD 21783
- 4 beds |
- 3 baths |
- 2,291 sqft
 Single-Family Home
  Built in 1990
  0.41acre lot
 —— car garage
  $196/sqft
  Listed 13 days ago
Property Description
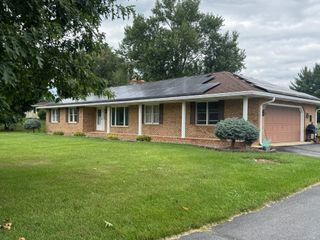
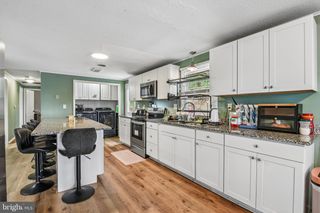
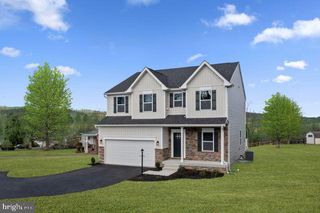
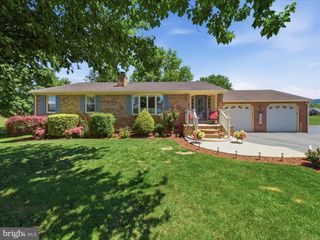
Welcome home to the perfect blend of timeless charm and modern updates! Set on a spacious .41-acre fenced lot, this beautifully maintained colonial offers room to grow, gather, and make lasting memories. With 4 bedrooms, 2.5 baths, and almost 2,300 finished square feet, the flexible floor plan includes a main level bedroom, a dedicated home office/flex space, an oversized laundry/ mudroom, and inviting living spaces designed for today’s lifestyle. The heart of the home features solid custom cabinetry, generous workspace and an easy flow into the main living and dining areas. Downstairs, the partially finished walk-up basement adds valuable bonus space for a playroom, home gym, media room, or hobbies and ample storage options. Step outside and enjoy your own backyard retreat. The fully fenced yard is ready for entertaining with a patio, hot tub, fire pit area, pergola, and new shed, offering the perfect setting for everything from summer cookouts to cozy evenings under the stars. Thoughtfully updated throughout, including HVAC (2024), siding (2025), newer roof (2019), luxury vinyl plank flooring and new carpet (2026), fresh paint, modern lighting and fixtures (2026) and updated bathroom—giving you peace of mind and move-in-ready convenience. Located in desirable Smithsburg, this home combines small-town charm with the space, updates, and lifestyle that buyers are looking for. Just unpack, settle in, and start making memories.
- Listing Status:
- Coming Soon
- Date Added:
- August 14, 2026
- Data Last Updated:
- August 6, 2026 at 12:17PM
- Listing Office:
- LPT Realty, LLC : 8773662213
- Listing Agent:
- Jay Day : 2405496659
- MLS ID:
- MDWA2038152

- General: AtticBathroom - Tub ShowerCarpetCeiling Fan(s)Chair RailingsDining AreaEntry Level BedroomFloor Plan - TraditionalFormal/Separate Dining RoomKitchen - Eat-InKitchen - Table SpacePantryPrimary Bath(s)Recessed LightingWalk-in Closet(s)
- Rooms: Living RoomDining RoomPrimary BedroomBedroom 2Bedroom 3Bedroom 4KitchenFoyerLaundryRecreation RoomStorage RoomBonus RoomPrimary BathroomFull BathHalf Bath
- Appliances: DishwasherDisposalExhaust FanIcemakerOven - Self CleaningOven/Range - ElectricRefrigeratorWater Heater - High-EfficiencyWasherDryer
- Laundry: Main Floor
- Basement: Connecting stairwayDaylightPartialPartially finishedSump pumpWalkout stairsWindows
- Flooring: CarpetLuxury vinyl plankVinyl
- A/C: Ceiling Fan(s)Central A/CHeat Pump(s)Programmable Thermostat
- Heating: Heat Pump(s)Electric
- Disability Feature: None
- General: Flood LightsGutter SystemSidewalksStreet LightsAbove GradeBelow Grade
- Style: Colonial
- Other Structures: RoofPorch
- Parking: Asphalt Driveway
- Roofing: Architectural Shingle
- Windows: Double hungDouble pane windowsScreensWood frame
- General: Vinyl Siding3Active Radon MitigationBlock
- Originating MLS: BRIGHT_MAIN
- School District: WASHINGTON COUNTY PUBLIC SCHOOLS
- County: WASHINGTON-MD
- Zoning: RR2207026234
- View: Garden/Lawn
- Fencing: FullyPicketRear
- Water: Public
- Sewer: Public Sewer
- Source: BRIGHT_MAIN
This listing courtesy of Jay Day , LPT Realty, LLC
Monthly Payment
- Principal & Interest $
- Property Taxes $
- Home Insurance $
- VA Funding Fee $