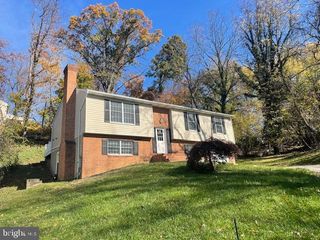
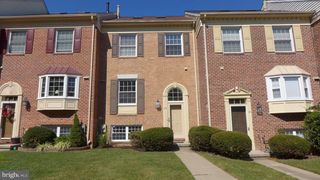
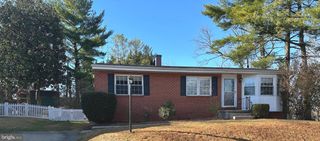
48 FAR CORNERS LOOP, Sparks Glencoe, MD 21152
- 3 beds |
- 4 baths |
- 2,134 sqft
 Rental
  Built in 1988
  2,614sqft lot
 —— car garage
  $1/sqft
  Listed 2 days ago
Property Description
This beautifully updated Colonial-style townhouse offers 3 bedrooms, 3.5 bathrooms, and 1,970 finished square feet of thoughtfully designed living space in the sought-after Loveton Farms community. // Step inside to discover a bright and inviting main level with hardwood flooring throughout. The spacious living room welcomes you with a charming wainscoted accent wall and a bay window—an ideal spot for a cozy window seat. Continue past the conveniently located powder room into the stunning, updated eat-in kitchen, featuring granite countertops, white cabinetry, a classic white subway tile backsplash, pendant lighting, stainless steel appliances, a built-in spice shelf, and a peninsula breakfast bar. The adjoining breakfast room offers additional lower cabinetry, a beverage refrigerator, another elegant wainscoted accent wall, and sliding glass doors leading to the rear deck. // Upstairs, you'll find three freshly carpeted bedrooms, each with vaulted ceilings and ceiling fans, plus two full bathrooms. The spacious primary suite includes dual closets and a private en suite bathroom complete with built-in linen shelving for added storage. // Luxury vinyl plank flooring extends throughout the staircase and lower level, where the walk-out recreation room is centered around a charming decorative brick fireplace. French doors open to a versatile bonus room highlighted by a striking stone accent wall, making it the perfect space for a home office, study, fitness room, or hobby area. A full bathroom and a well-appointed laundry room complete the lower level. // Step outside to enjoy the expansive rear deck, complete with a retractable awning for added shade, and stairs leading to a private two-tier brick patio surrounded by fencing and mature landscaping. Beyond the backyard, the home backs onto open common space, providing a peaceful setting and added sense of privacy.
- Listing Status:
- Active
- Date Added:
- August 4, 2026
- Data Last Updated:
- August 6, 2026 at 5:19PM
- Listing Office:
- Keller Williams Lucido Agency : 4104656900
- Listing Agent:
- Robert J Lucido : 4104656900
- MLS ID:
- MDBC2171462

- General: Extensive HardscapeExterior LightingGutter SystemAbove GradeBelow Grade
- Style: Colonial
- Other Structures: PorchBrickDeckPatio
- Parking: Unassigned
- Roofing: Architectural Shingle
- Windows: Double hungScreens
- General: Brick3Permanent
- Originating MLS: BRIGHT_MAIN
- School District: BALTIMORE COUNTY PUBLIC SCHOOLS
- County: BALTIMORE-MD
- Zoning: R04082000012541
- View: Trees/Woods
- Fencing: Privacy
- Water: Public
- Sewer: Public Sewer
- Source: BRIGHT_MAIN
This listing courtesy of Robert J Lucido , Keller Williams Lucido Agency