1302 MARION QUIMBY DR, Stevensville, MD 21666
- 2 beds |
- 3 baths |
- 1,161 sqft
 Town Home
  Built in 1993
  —— sqft lot
  —— car garage
  $312/sqft
  Listed 23 days ago
Property Description
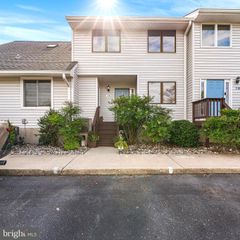
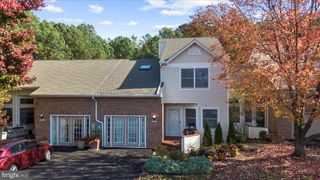
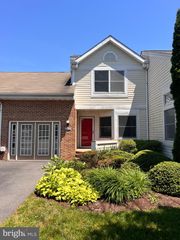
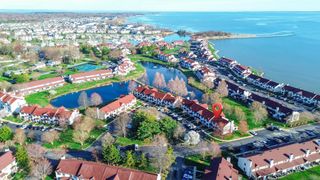
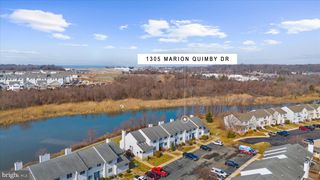
Welcome to 1302 Marion Quimby Dr. Nestled in the serene Thompson Creek community, this charming townhouse with a new HVAC and hot water heater offers a perfect blend of comfort and modern living. With 1,161 square feet of thoughtfully designed space, this home features two spacious bedrooms and two and a half bathrooms, making it an ideal retreat for those seeking tranquility and convenience. Step inside to discover an inviting open floor plan that seamlessly connects the living, dining, and kitchen areas. The contemporary design is enhanced by plush brand new carpeting and elegant ceramic tile flooring, creating a warm and welcoming atmosphere. The living room is anchored by a cozy fireplace, complete with glass doors and a stylish mantel, perfect for those chilly evenings spent at home. The kitchen is a culinary delight, featuring ample table space for casual dining and modern appliances, including a dishwasher, microwave, and electric oven/range. Whether you're preparing a gourmet meal or enjoying a quick breakfast, this kitchen is designed to meet your needs. Retreat to the primary suite, which boasts an en-suite bathroom for added privacy and convenience. Thoughtful window treatments throughout the home allow for natural light while maintaining a sense of intimacy. Step outside to enjoy the beautiful exterior features, including a charming balcony and deck over-looking Thompson Creek and gorgeous water views and sunsets, perfect for sipping your morning coffee or unwinding after a long day. The community amenities are a true highlight, offering access to a refreshing outdoor pool, tennis courts, and scenic jog/walk paths that wind through beautifully landscaped grounds. The property is situated on the banks of Thompson Creek, providing stunning views of the water, lush pastures, and surrounding trees. Imagine relaxing on your deck while listening to the gentle sounds of the creek, creating a peaceful oasis right at your doorstep. With unassigned off-street parking and a well-maintained community that includes exterior building maintenance, management, and trash services, this home offers both convenience and peace of mind. Experience the perfect blend of comfort, community, and natural beauty in this delightful townhouse. Whether you're looking for a weekend getaway or a permanent residence, this property is sure to meet your needs and exceed your expectations.
- Listing Status:
- Active
- Date Added:
- June 13, 2026
- Data Last Updated:
- July 7, 2026 at 2:17AM
- Listing Office:
- Long & Foster Real Estate, Inc. : 4106432244
- Listing Agent:
- Lawrence Doyle : 3013327935
- MLS ID:
- MDQA2017394

- General: SidewalksTennis Court(s)Above GradeBelow Grade
- Style: Contemporary
- Other Structures: PorchBalconyDeck
- Parking: Unassigned
- Windows: Screens
- General: Frame2Crawl Space
- HOA Amenities: Jog/Walk PathPool - OutdoorTennis CourtsCommunity CenterExt Bldg MaintManagementInsurancePool(s)Trash378.0Monthly
- Originating MLS: BRIGHT_MAIN
- School District: QUEEN ANNE'S COUNTY PUBLIC SCHOOLS
- County: QUEEN ANNES-MD
- Zoning: UR1804103238
- View: WaterPastureTrees/Woods
- Waterfront: 1
- Utilities: Cable tv available
- Water: Public
- Sewer: Public Sewer
- Source: BRIGHT_MAIN
This listing courtesy of Lawrence Doyle , Long & Foster Real Estate, Inc.
Monthly Payment
- Principal & Interest $
- Property Taxes $
- Home Insurance $
- VA Funding Fee $