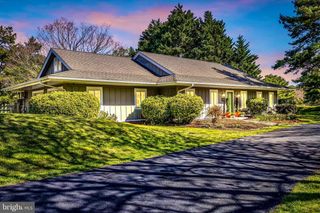
201 ACKERMAN DR, Stevensville, MD 21666
- 4 beds |
- 3 baths |
- 2,764 sqft
 Single-Family Home
  Built in 2022
  0.31acre lot
 2 car garage
  $235/sqft
  Listed 1 month ago
Property Description
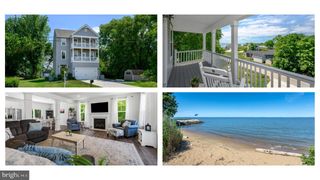
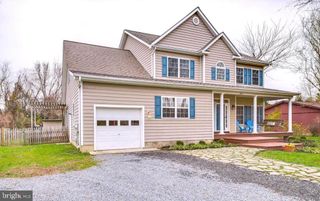
Newer construction opportunity, built in 2022, located in the sought-after water-privileged Romancoke on the Bay community, residents enjoy a private community beach and boat launch with sweeping sunset views over the Chesapeake Bay. This thoughtfully designed craftsman-style home offers over 2,700 sqft of living space. Featuring 10’ main living level ceiling height, 9’ ceilings on the bedroom level. The kitchen features quartz countertops, cast iron farmhouse sink, cabinet crown molding, stainless steel appliances, a center island, and ample cabinet space, opening to the spacious living and dining area for everyday living and entertaining. The dining room leads out to a covered porch in the rear. The primary suite is designed as a private retreat with a spacious bedroom, walk-in closet, and ensuite bath featuring an oversized double vanity and shower. Three additional bedrooms provide flexibility for guests, family, or a home office. Other highlights include a laundry room on the bedroom level, hidden walk in pantry and office area off of the kitchen, mud room leading from garage, generous storage, a flex room on each living level that could be converted into additional bedrooms. Other upgrades to note poured concrete slab in the crawlspace, solid pine interior doors and trim, separate HVAC systems for each living level, oversized concrete driveway poured 5” thick with extra rebar and an attached 2-car garage. Too many upgrades to list! Situated on an open and spacious fenced in lot.
- Listing Status:
- Active
- Date Added:
- May 29, 2026
- Data Last Updated:
- July 6, 2026 at 10:19PM
- Listing Office:
- Mr. Lister Realty : 4104864504
- Listing Agent:
- Jeremy Michael McDonough : 4104864504
- MLS ID:
- MDQA2017414

- General: Above GradeBelow Grade
- Style: Colonial
- General: StoneVinyl Siding2Crawl Space
- HOA Amenities: Boat RampClub House50.0Annually
- Originating MLS: BRIGHT_MAIN
- School District: QUEEN ANNE'S COUNTY PUBLIC SCHOOLS
- County: QUEEN ANNES-MD
- Zoning: NC-201804054938
- Water: PrivateWell
- Sewer: Public Sewer
- Source: BRIGHT_MAIN
This listing courtesy of Jeremy Michael McDonough , Mr. Lister Realty
Monthly Payment
- Principal & Interest $
- Property Taxes $
- Home Insurance $
- VA Funding Fee $