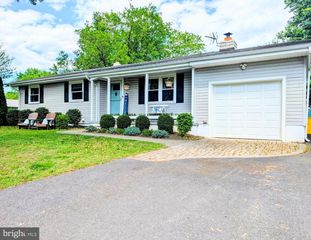
342 WICOMICO RD, Stevensville, MD 21666
- 3 beds |
- 2 baths |
- 2,065 sqft
 Single-Family Home
  Built in 1978
  0.89acre lot
 1 car garage
  $283/sqft
  Listed 2 days ago
Property Description
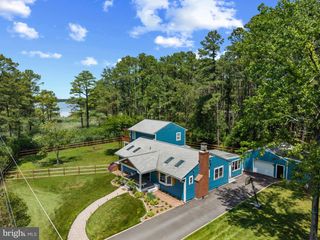
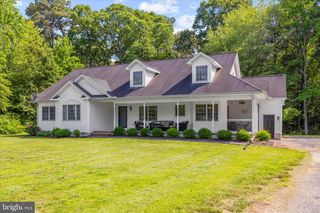
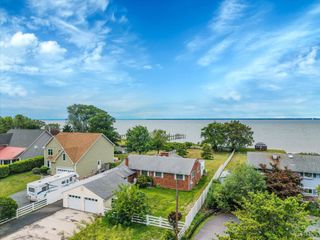
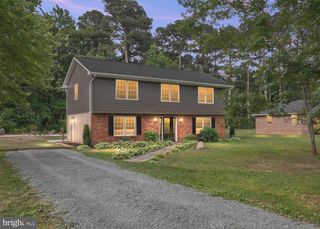
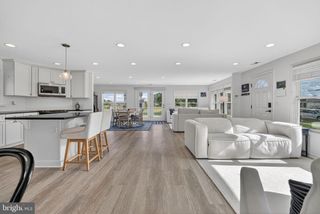
Have you been waiting for your own slice of paradise to come on the market? Well, the wait is over. This home offers over 2,000 sqft of living space. The open concept gives you plenty of space to entertain or areas to have seperate quiet time. Step out back and an inviting pool is waiting for you to dive into. The liner is approx 3 years old so you should have years of worry free enjoyment. This home sits on nearly an acre with mature trees that give you plenty of privacy but with plenty of open space to host large gatherings. There is a great little tiki bar that gives you the feeling of being miles from home and on vacation every day. The community offers 2 waterside areas with great sunrises and sunsets. The Eastern Bay side has the best sunrises around with a picinic area in a park like setting, a place to launch your water toys and a playground for the young ones. The Chesapeake Bay side has a great beach area for launching your (fishing)kayak, paddleboard, etc or just chiil in the sand with your feet in the surf. If you're into fishing this is the spot. Some of the best sunsets you'll ever see. If this sounds like a place you would vacation to once a year just keep in mind this is the Kent Island lifestyle you can enjoy everyday. The epoxy floored garage has an interior entrace to the home to protect you from the elements. The gourmet kitchen has a workspace, an island and a countertop bar area that give guests space to be included in the kitchen activities but out of the way of the cook. There are 3 rooms to hang out in. One is a large sunroom that leads to the backyard with an inviting ingound pool . Another has a gas fireplace and the other has a woodstove that you can cozy up to in the winter months. There is a back up generator that is included just in case. There is an active community clubhouse that offers plenty of things to do. Including but not limited to parades, cook-offs, cook-outs, santa visits, Easter egg hunts, Halloween booths, yoga classes and much more. Volunteers are always appreciated so come and be part of something special. It does the psyche good.... The South Island Trail and Romancoke Pier are just outside the community. Shopping. public schools, multiple waterside resaurants and Bay Bridge access is very convenient. Well, what are you waiting for??? Make your appointment today!!!!!
- Listing Status:
- Active
- Data Last Updated:
- July 6, 2026 at 9:18PM
- Listing Office:
- Rosendale Realty : 4107580333
- Listing Agent:
- John R Cary : 4109243767
- MLS ID:
- MDQA2017840

- General: Outbuilding(s)Private BeachAbove Grade
- Style: Ranch/Rambler
- Other Structures: Breezeway
- Pool: In groundVinyl
- Parking: Concrete Driveway
- Roofing: Architectural Shingle
- General: BrickVinyl Siding1Slab
- HOA Amenities: BeachClub HouseCommon GroundsCommunity CenterTot Lots/PlaygroundWater/Lake Privileges
- Originating MLS: BRIGHT_MAIN
- School District: QUEEN ANNE'S COUNTY PUBLIC SCHOOLS
- County: QUEEN ANNES-MD
- Zoning: NC-201804056752
- Water: Well
- Sewer: Public Septic
- Source: BRIGHT_MAIN
This listing courtesy of John R Cary , Rosendale Realty
Monthly Payment
- Principal & Interest $
- Property Taxes $
- Home Insurance $
- VA Funding Fee $