702 BAYSIDE DR, Stevensville, MD 21666
- 4 beds |
- 4 baths |
- 4,240 sqft
 Single-Family Home
  Built in 1989
  0.39acre lot
 3 car garage
  $366/sqft
  Listed 1 month ago
Property Description
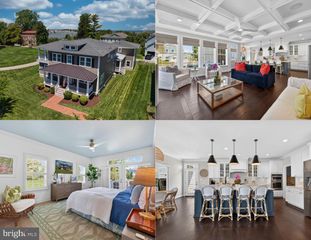
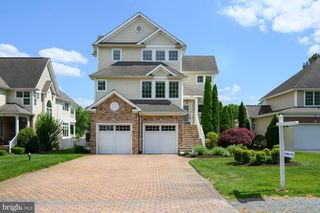
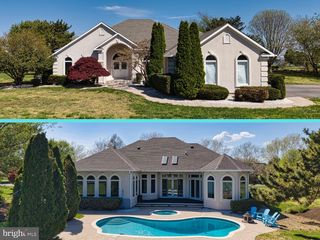
Wake up every day to breathtaking views of the Chesapeake Bay and the iconic Bay Bridge at this exceptional waterfront-inspired home in Stevensville! 702 Bayside Drive is truly one-of-a-kind, offering stunning water views from nearly every room and an incredible setting that captures the beauty of Maryland’s Eastern Shore lifestyle! This beautifully maintained home combines comfort, elegance, and unforgettable scenery. Enjoy relaxing mornings watching the sunrise over the bay, entertaining with panoramic water views, and peaceful evenings with the Bay Bridge glowing in the distance. The open and airy layout was designed to maximize the views, creating a seamless connection between indoor living and the surrounding waterfront beauty. ✨ Spectacular Chesapeake Bay & Bay Bridge views ✨ Water views from throughout the home ✨ Desirable Bayside location ✨ Bright, open-concept living spaces ✨ Perfect for entertaining or relaxing ✨ Minutes to shopping, dining, marinas, and the Bay Bridge Homes with views like this rarely come available — this is your chance to own a special piece of the Eastern Shore!
- Listing Status:
- Pending
- Date Added:
- May 23, 2026
- Data Last Updated:
- July 7, 2026 at 2:17AM
- Listing Office:
- Long & Foster Real Estate, Inc. : 4105241700
- Listing Agent:
- Anna Montgomery : 4109137247
- MLS ID:
- MDQA2017334

- General: Cedar Closet(s)Dining AreaFamily Room Off KitchenFloor Plan - OpenFormal/Separate Dining RoomKitchen - Eat-InKitchen - GourmetPantryPrimary Bath(s)Primary Bedroom - Bay FrontRecessed LightingWalk-in Closet(s)Ceiling Fan(s)Combination Dining/LivingEntry Level BedroomSkylight(s)
- Rooms: Living RoomDining RoomPrimary BedroomBedroom 2Bedroom 3Bedroom 4KitchenFamily RoomLibraryLaundryBathroom 1Bathroom 2Bathroom 3Primary BathroomScreened Porch
- Appliances: DishwasherExhaust FanExtra Refrigerator/FreezerRefrigeratorOven/Range - Electric
- Laundry: Main Floor
- Flooring: Ceramic tileLuxury vinyl plank
- A/C: Other
- Heating: Heat Pump(s)Electric
- Fireplace: WoodFireplaceFireplaces: 1
- Disability Feature: None
- General: SidewalksAbove GradeBelow Grade
- Style: Coastal
- Parking: Concrete Driveway
- Windows: Screens
- General: Mixed2PermanentCrawl Space
- HOA Amenities: Boat RampCommon GroundsPicnic AreaTot Lots/PlaygroundWater/Lake PrivilegesCommon Area MaintenanceOther150.0Annually
- Originating MLS: BRIGHT_MAIN
- School District: QUEEN ANNE'S COUNTY PUBLIC SCHOOLS
- County: QUEEN ANNES-MD
- Zoning: NC-201804022459
- View: Bay
- Waterfront: 150
- Utilities: Circuit breakers
- Water: Public
- Sewer: Public Sewer
- Source: BRIGHT_MAIN
This listing courtesy of Anna Montgomery , Long & Foster Real Estate, Inc.
Monthly Payment
- Principal & Interest $
- Property Taxes $
- Home Insurance $
- VA Funding Fee $