802 BROADCREEK DR, Stevensville, MD 21666
- 4 beds |
- 3 baths |
- 3,063 sqft
 Single-Family Home
  Built in 2005
  0.34acre lot
 2 car garage
  $547/sqft
  Listed 4 months ago
Property Description
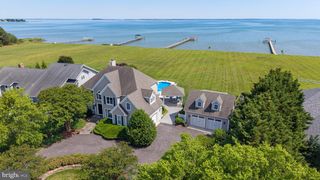
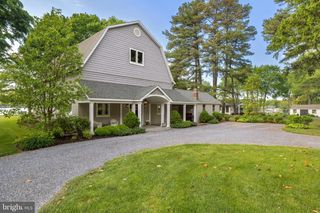
STUNNING waterfront private oasis just minutes from the Bay Bridge, where coastal luxury meets effortless Chesapeake Bay living. Nearly 3100 sf, , this gorgeous retreat features four spacious bedrooms and three beautifully updated baths, designed for comfort, style & unforgettable gatherings. Main level bedroom & full bath offer flexibility! The heart of the home? A magazine-worthy coastal kitchen with new custom cabinetry, gleaming white quartz countertops, & shiny stainless steel appliances. Wide-plank white oak flooring that carries warmth and sophistication. Open, airy, and filled with natural light — every space feels intentional and elevated. Primary suite emulates the finest of hotels with cozy gas fireplace, catwalk to waterfront balcony, bonus room/office & STUNNING spa bath with sunken tub, walk-in-shower & vanity for two, heated floors & spacious closet for ample storage. Step outside to your own resort setting — with private in-ground pool, expansive entertaining areas, maintenance-free deck with cable rails for nautical feel. and a private pier with boat lift & two jet ski lifts - just three lots from direct Chesapeake Bay access. With 4' MLW, boating enthusiasts will appreciate effortless access to open water in minutes. This is more than a home — it’s a lifestyle, waterfront living re-defined. Opportunities like this don't float by twice- your boat belongs here!
- Listing Status:
- Pending
- Date Added:
- February 21, 2026
- Data Last Updated:
- July 7, 2026 at 2:17AM
- Listing Office:
- Chaney Homes, LLC : 4432497653
- Listing Agent:
- Jennifer S Chaney : 3053951147
- MLS ID:
- MDQA2016150

- General: Bathroom - Soaking TubBathroom - Walk-In ShowerBreakfast AreaCarpetCeiling Fan(s)Combination Dining/LivingCombination Kitchen/DiningCombination Kitchen/LivingEntry Level BedroomFloor Plan - OpenKitchen - IslandOtherPrimary Bath(s)Primary Bedroom - Bay FrontRecessed LightingWindow TreatmentsWood Floors
- Rooms: Living RoomDining RoomPrimary BedroomBedroom 2Bedroom 3Bedroom 4Sun/Florida RoomBathroom 2Bathroom 3Bonus RoomPrimary Bathroom
- Appliances: Built-In MicrowaveBuilt-In RangeDishwasherDisposalDryerExhaust FanOven/Range - GasRefrigeratorStainless Steel AppliancesWasherWaterHeater
- Laundry: Upper Floor
- Flooring: CarpetHardwood
- A/C: Ceiling Fan(s)Central A/CHeat Pump(s)
- Heating: Heat Pump(s)ElectricPropane - Leased
- Fireplace: Gas/PropaneFireplaceFireplaces: 2
- Disability Feature: None
- General: Boat StorageExtensive HardscapeExterior LightingOtherSecure StorageAbove GradeBelow Grade
- Style: Contemporary
- Pool: In ground
- Roofing: Architectural Shingle
- General: Other2Crawl Space
- HOA Amenities: Boat RampCommon GroundsPicnic AreaTot Lots/PlaygroundWater/Lake PrivilegesCommon Area MaintenanceOther150.0Annually
- Originating MLS: BRIGHT_MAIN
- School District: QUEEN ANNE'S COUNTY PUBLIC SCHOOLS
- County: QUEEN ANNES-MD
- Zoning: NC-201804012801
- View: WaterBay
- Waterfront: 50
- Water: Public
- Sewer: Public Sewer
- Source: BRIGHT_MAIN
This listing courtesy of Jennifer S Chaney , Chaney Homes, LLC
Monthly Payment
- Principal & Interest $
- Property Taxes $
- Home Insurance $
- VA Funding Fee $