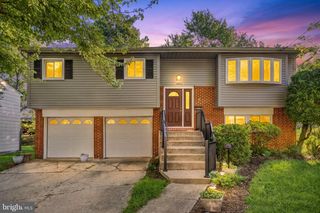
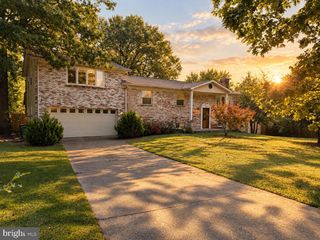
2523 SHADYSIDE AVE, Suitland, MD 20746
- 4 beds |
- 2 baths |
- 2,150 sqft
 Single-Family Home
  Built in 1955
  0.25acre lot
 —— car garage
  $202/sqft
  Listed 16 days ago
Property Description
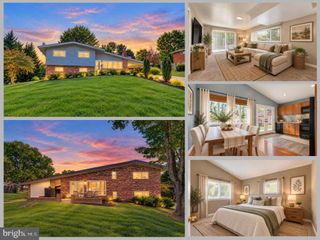
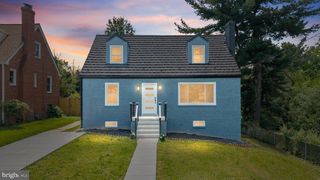
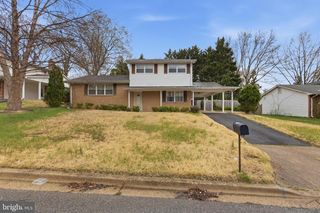
Welcome HOME to this fully designer renovated Single Family offering over 2,100 square feet of stylish, fully renovated, move-in-ready living space. Thoughtfully redesigned with modern contemporary finishes and an open layout, this home perfectly blends comfort, functionality, and timeless appeal. some of the photos have been virtually staged. The heart of the home is a stunning chef's kitchen featuring custom shaker cabinetry, waterfall quartz countertops, custom designer backsplash, and premium- top of the line stainless steel appliances. The open-concept living and dining areas are filled with natural light and accented by gleaming hardwood floors and recessed lighting, creating the perfect space for everyday living and entertaining. Fully finished walk-up basement expands your living space with a large recreation room, a second kitchenette, an additional full bathroom, and a versatile bonus room that can easily serve as a fourth bedroom, home office, gym, or guest suite. Enjoy the bright sunroom overlooking the expansive backyard, providing the ideal setting for morning coffee, weekend gatherings, or simply relaxing outdoors. Situated on an oversized lot with no HOA, there's plenty of room to create your own outdoor oasis. Major updates! including Brand NEW roof, electrical panel, water heater, and more, provide added peace of mind, allowing you to move in and enjoy from day one. Conveniently located near Joint Base Andrews with close access to shopping, dining, major commuter routes, and public transportation, this turnkey home is ready for its next owner. Schedule your private tour now!
- Listing Status:
- Active
- Data Last Updated:
- September 21, 2026 at 12:18AM
- Listing Office:
- Samson Properties : 2406308689
- Listing Agent:
- Bryan Arias : 2408553648
- MLS ID:
- MDPG2218188

- General: Above GradeBelow Grade
- Style: Raised Ranch/RamblerRanch/Rambler
- Parking: Concrete Driveway
- General: Brick2Permanent
- Originating MLS: BRIGHT_MAIN
- School District: PRINCE GEORGE'S COUNTY PUBLIC SCHOOLS
- County: PRINCE GEORGES-MD
- Zoning: RSF6517060586727
- Water: Public
- Sewer: Public Sewer
- Source: BRIGHT_MAIN
This listing courtesy of Bryan Arias , Samson Properties
Monthly Payment
- Principal & Interest $
- Property Taxes $
- Home Insurance $
- VA Funding Fee $

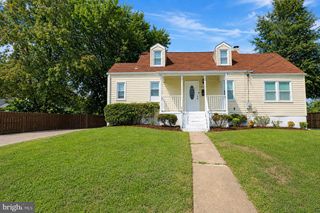
 New - 2 days ago