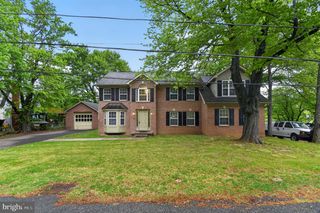
5522 HARTFIELD AVE, Suitland, MD 20746
- 3 beds |
- 4 baths |
- 2,640 sqft
 Rental
 Built in 2006
 1,742sqft lot
 1 car garage
 $1/sqft
 Listed 8 days ago
Property Description
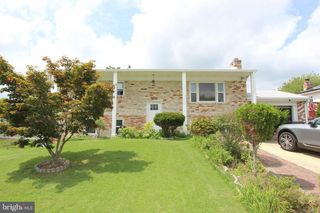
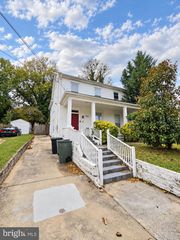
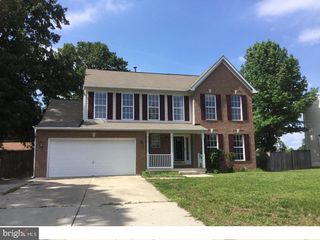
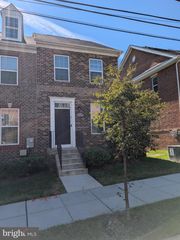
Discover the charm of this beautifully maintained townhouse in the desirable Town Center at Camp Springs. This inviting home features an open floor plan with 3 spacious bedrooms and 3.5 bathrooms, perfect for comfortable living. The gourmet kitchen, complete with an island and eat-in space, is a culinary enthusiast's dream, while the cozy living area, highlighted by a glass-doored fireplace, creates a warm ambiance for gatherings. Enjoy the luxury of a fully finished basement, ideal for a home office or entertainment space. The property boasts a variety of flooring options, including hardwood and ceramic tile, enhancing its appeal. Step outside to your private deck, perfect for morning coffee or evening relaxation, all while enjoying serene views of the pond and lush trees that back the property. The community offers fantastic amenities, including common grounds and a gated entrance, ensuring peace of mind. With sidewalks and street lights, the neighborhood is perfect for evening strolls. Local parks and schools are just a stone's throw away, providing ample recreational opportunities and educational resources. Conveniently located near essential public services, this home is not just a place to live but a lifestyle to embrace. Available for lease starting October 25, 2026, with flexible terms from 12 to 24 months, this property is ready to welcome you home. Don't miss the chance to experience the comfort and community this townhouse offers!
- Listing Status:
- Active
- Date Added:
- October 27, 2026
- Data Last Updated:
- November 4, 2026 at 6:19PM
- Listing Office:
- KC Realty Group : 2023132590
- Listing Agent:
- Chekesha Catlin : 2023132590
- MLS ID:
- MDPG2223258

- General: SidewalksStreet LightsAbove GradeBelow Grade
- Style: ColonialContemporary
- Other Structures: Deck
- Parking: Concrete Driveway
- Roofing: Architectural Shingle
- Windows: ScreensVinyl clad
- General: Aluminum Siding3Slab
- HOA Amenities: Common GroundsGated CommunityLawn MaintenanceSecurity GateSnow RemovalTrashManagementReserve FundsTaxes0.0Monthly
- Originating MLS: BRIGHT_MAIN
- School District: PRINCE GEORGE'S COUNTY PUBLIC SCHOOLS
- County: PRINCE GEORGES-MD
- Zoning: RTOLE17063598612
- View: Pond
- Utilities: Cable tv availableUnder ground
- Water: Public
- Sewer: Public Sewer
- Source: BRIGHT_MAIN
This listing courtesy of Chekesha Catlin , KC Realty Group
 New - 1 day ago