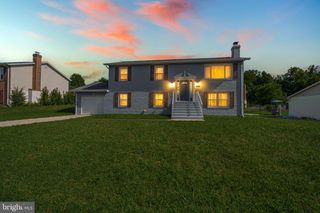
6204 AUTH RD, Suitland, MD 20746
- 3 beds |
- 2 baths |
- 1,367 sqft
 Single-Family Home
  Built in 1962
  7,841sqft lot
 —— car garage
  $278/sqft
  Listed 1 month ago
Property Description
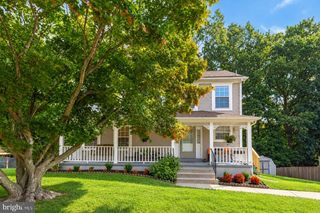
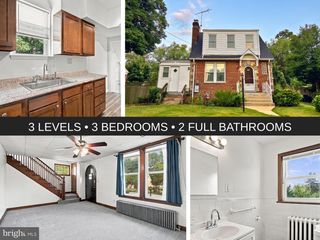
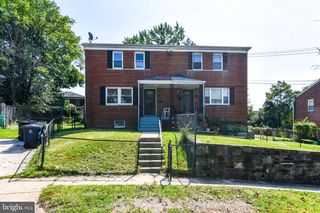
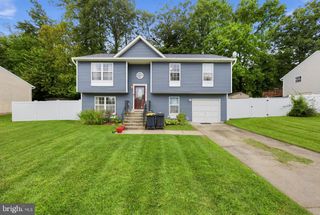
Welcome to this turn-key, fully renovated rambler set on a quiet cul-de-sac in Andrews Manor! Designed for effortless single-level living, this 3-bedroom, 2-bath home features fresh paint, stylish luxury vinyl plank flooring, and updated lighting throughout. The sunlit living room centers around a custom brick wood-burning fireplace and opens into a spacious table-space kitchen equipped with new cabinetry, quartz countertops, a walk-in pantry, and stainless steel appliances. The primary suite offers a comfortable retreat complete with double closets and brand-new carpet. Two additional bright bedrooms and a beautifully updated full bath provide plenty of space for family or guests. A separate utility/laundry room includes a washer/dryer and a convenient second full bath. An oversized family room with French doors opens to a flat, fully fenced backyard made for entertaining. Outdoor highlights include front and side porches, professional landscaping, a private driveway, and two large storage sheds. Enjoy an unbeatable location close to Joint Base Andrews, Branch Ave Metro, dining, and major commuter routes! ** Seller contributing one point toward buyer closing cost or interest rate buy down. **
- Listing Status:
- Active
- Data Last Updated:
- September 20, 2026 at 7:16AM
- Listing Office:
- Samson Properties : 3018542155
- Listing Agent:
- John M Burgess : 2023691355
- MLS ID:
- MDPG2213988

- General: Street LightsAbove GradeBelow Grade
- Style: Ranch/Rambler
- Other Structures: Patio
- Roofing: Shingle
- General: Frame1Slab
- Originating MLS: BRIGHT_MAIN
- School District: PRINCE GEORGE'S COUNTY PUBLIC SCHOOLS
- County: PRINCE GEORGES-MD
- Zoning: RSF6517060517227
- Fencing: ChainLink
- Utilities: Natural gas available
- Water: Public
- Sewer: Public Sewer
- Source: BRIGHT_MAIN
- Exclusions: Deep Freezer
This listing courtesy of John M Burgess , Samson Properties
Monthly Payment
- Principal & Interest $
- Property Taxes $
- Home Insurance $
- VA Funding Fee $

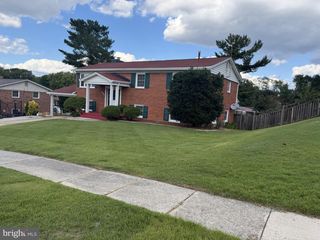
 New - 6 hours ago