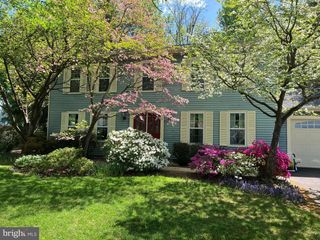
5773 OAKLAND RD, Sykesville, MD 21784
- 5 beds |
- 3 baths |
- 2,450 sqft
 Single-Family Home
  Built in 1979
  1.58acre lot
 —— car garage
  $235/sqft
  Listed 7 days ago
Property Description
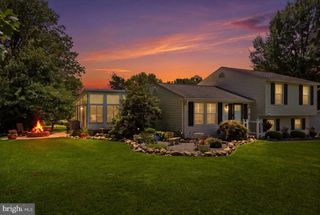
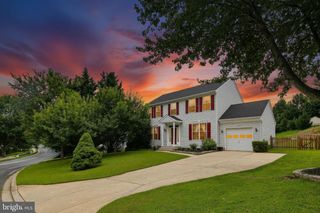
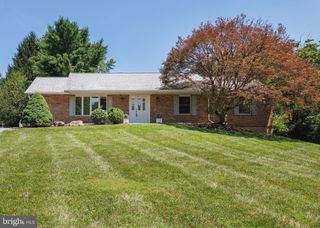
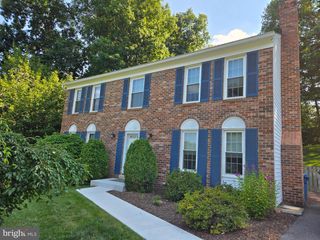
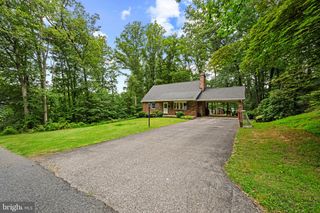
Rare opportunity near Liberty Reservoir! Situated on a picturesque 1.58-acre homesite, this beautifully maintained split-foyer offers the perfect combination of privacy, comfortable living spaces, and an exceptional outdoor setting. Step inside to a bright, welcoming main level where the spacious living room flows seamlessly into the dining area, creating an inviting layout for everyday living and entertaining. The sun-filled kitchen features abundant cabinetry, generous counter space, and direct access to the elevated rear deck, offering peaceful views of the backyard and surrounding trees. The main level is completed by a spacious primary bedroom, two additional well-sized bedrooms, and a full hall bath. The fully finished walk-out lower level expands the home's living space with a large recreation room highlighted by a charming brick wood-burning fireplace. An additional bedroom with walk-out access to the backyard, a full bath, and a versatile flex room provide endless possibilities for a home office, fitness room, hobby space, or guest accommodations. Outside, the expansive backyard offers plenty of room to relax, entertain, and enjoy nature, complete with a built-in fire pit, large storage shed, mature trees, and open green space. Enjoy easy access to Liberty Reservoir, where scenic trails, fishing, kayaking, and countless outdoor recreation opportunities await. Offering a peaceful setting with convenient access to one of Carroll County's most treasured natural destinations, this is a rare opportunity to enjoy the best of both indoor comfort and outdoor adventure.
- Listing Status:
- Active
- Date Added:
- July 31, 2026
- Data Last Updated:
- August 6, 2026 at 5:18AM
- Listing Office:
- Northrop Realty : 4105310321
- Listing Agent:
- Creig E Northrop III : 4105310321
- MLS ID:
- MDCR2034162

- General: SidewalksSecure StorageAbove GradeBelow Grade
- Style: Split Foyer
- Other Structures: Deck
- Parking: Crushed Stone
- Roofing: Shingle
- Windows: Double hung
- General: Aluminum SidingBrickVinyl Siding2Other
- Originating MLS: BRIGHT_MAIN
- School District: CARROLL COUNTY PUBLIC SCHOOLS
- County: CARROLL-MD
- Zoning: R-2000705010489
- View: Garden/Lawn
- Water: Public
- Sewer: Public Sewer
- Source: BRIGHT_MAIN
This listing courtesy of Creig E Northrop III , Northrop Realty
Monthly Payment
- Principal & Interest $
- Property Taxes $
- Home Insurance $
- VA Funding Fee $

 New - 1 day ago