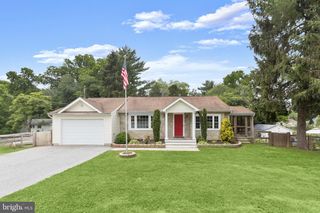
5804 MIRIAM DR, Sykesville, MD 21784
- 4 beds |
- 3 baths |
- 1,744 sqft
 Single-Family Home
  Built in 1974
  0.38acre lot
 —— car garage
  $301/sqft
  Listed 1 month ago
Property Description
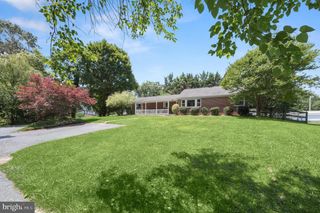
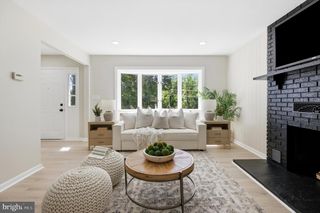
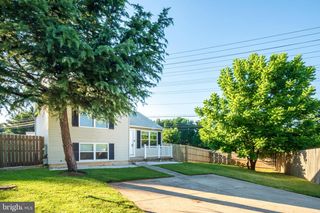
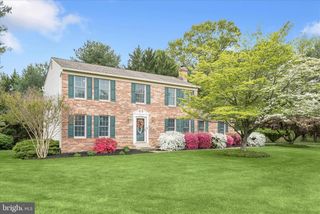
Beautifully updated split-foyer residence offering 4 bedrooms, 2.5 bathrooms, and 1,744 finished square feet in sought-after Carroll Square. With more than $95,000 in recent improvements, this home delivers exceptional value, style, and peace of mind. // Notable updates include a renovated main-level bathroom (2025), upgraded kitchen lighting (2025), and a dishwasher installed in 2026. Additional enhancements completed between 2022 and 2024 include a remodeled lower level with updated flooring and the addition of a full bathroom, a Generac® whole-home generator, a 50-gallon Bradford White® water heater, updated siding with upgraded sheathing, a replaced roof, upgraded gutters with gutter guards, updated front and rear entry doors, backyard fencing, and an expanded driveway. // A lush front yard and welcoming pathway lead inside, where hardwood floors flow throughout the foyer and continue into the open-concept main level. The spacious living room seamlessly connects to the eat-in kitchen, featuring an island with breakfast bar seating, stainless steel appliances, abundant counter space, and charming wood cabinetry with select glass-front accents for added character. Adjacent to the kitchen, the dining area offers direct access to the deck, creating an effortless indoor-outdoor lifestyle. // The main level also includes three spacious bedrooms and a beautifully updated full bathroom. The owner's suite features a private powder room for added convenience and functionality. // The lower level expands the home's versatility with a sliding barn door opening to a spacious recreation room with LVT flooring, a fourth bedroom, and a full bathroom. A practical mudroom with stacked laundry, cubby storage, and exterior access enhances everyday living, while a utility room offers the perfect space for a workshop, hobby area, or additional storage. // Outdoor living continues on the tiered deck overlooking the fenced backyard, lower patio, and storage shed, providing plenty of space for entertaining, relaxing, gardening, or enjoying the outdoors. Select photos have been virtually staged for illustrative purposes only. Roof 2023.
- Listing Status:
- Pending
- Date Added:
- June 5, 2026
- Data Last Updated:
- July 6, 2026 at 6:20PM
- Listing Office:
- Keller Williams Lucido Agency : 4104656900
- Listing Agent:
- Robert J Lucido : 4104656900
- MLS ID:
- MDCR2034860

- General: Bathroom - Tub ShowerCeiling Fan(s)Combination Kitchen/DiningKitchen - Eat-InKitchen - IslandRecessed LightingUpgraded CountertopsWood Floors
- Rooms: Living RoomDining RoomPrimary BedroomBedroom 2Bedroom 3Bedroom 4KitchenFoyerLaundryRecreation RoomStorage RoomFull BathHalf Bath
- Appliances: Built-In MicrowaveDishwasherExhaust FanOven/Range - GasRefrigeratorStainless Steel AppliancesWasher/Dryer StackedWaterHeater
- Laundry: Has LaundryLower Floor
- Basement: Outside entranceConnecting stairwayHeatedImprovedInterior accessDaylightFull
- Flooring: Ceramic tileLuxury vinyl tileHardwoodConcrete
- A/C: Central A/C
- Heating: Forced AirNatural Gas
- Disability Feature: Mobility ImprovementsRamp - Main LevelWheelchair Mod
- General: Secure StorageAbove GradeBelow Grade
- Style: Split Foyer
- Other Structures: DeckPatio
- Parking: Asphalt Driveway
- General: Aluminum Siding2Permanent
- Originating MLS: BRIGHT_MAIN
- School District: CARROLL COUNTY PUBLIC SCHOOLS
- County: CARROLL-MD
- Zoning: R0705031133
- View: Garden/Lawn
- Fencing: RearSplit RailWood
- Water: Public
- Sewer: Private Septic Tank
- Source: BRIGHT_MAIN
This listing courtesy of Robert J Lucido , Keller Williams Lucido Agency
Monthly Payment
- Principal & Interest $
- Property Taxes $
- Home Insurance $
- VA Funding Fee $

 New - 3 days ago