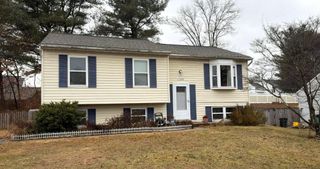
5838 OKLAHOMA RD, Sykesville, MD 21784
- 3 beds |
- 2 baths |
- 1,624 sqft
 Single-Family Home
  Built in 1968
  1acre lot
 2 car garage
  $320/sqft
  Listed 2 months ago
Property Description
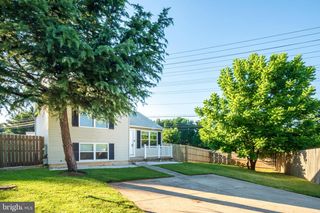
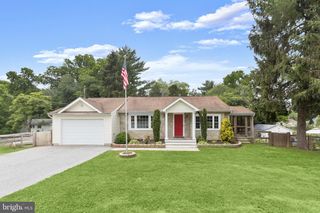
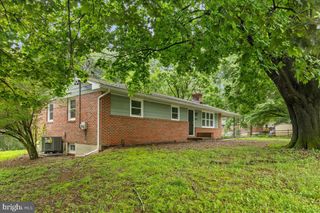
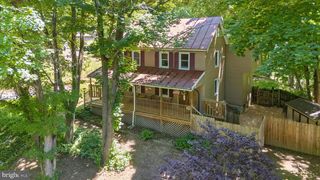
This charming ranch-style home, built in 1968, offers a perfect blend of comfort and functionality. With 1,624 square feet of well-designed living space, this residence features three inviting bedrooms and two full bathrooms, ensuring ample room for relaxation and privacy. Step inside to discover an open floor plan that seamlessly connects the combination kitchen and dining area, ideal for both casual meals and entertaining. The kitchen is equipped with modern stainless steel appliances, including a double oven and built-in microwave, making meal preparation a delight. Rich wood floors flow throughout the main living areas, enhancing the warmth of the home, while a cozy wood-burning fireplace adds a touch of charm to the family room. The primary suite boasts an en-suite bathroom, providing a private retreat. The full basement offers endless possibilities for customization, whether you envision a recreation room, home gym, or additional storage. Outside, the expansive one-acre lot adjoins a large conservation open space, providing a serene backdrop for outdoor activities and gatherings. With a two-car attached garage and additional driveway parking for four vehicles, convenience is at your fingertips. This home is not just a place to live; it's a sanctuary where memories are made. Experience the perfect blend of comfort, style, and potential in this delightful property. Home has new roof with chimney flashing, new radon remediation system, updated deck and some fresh exterior paint. Copy and paste the following link to take a 3D tour. https://www.homes.com/property/5838-oklahoma-rd-sykesville-md/q7v6nje8fnb8m/?dk=062lx9d1j2hh1&tab=1&utm_source=Homes&utm_medium=email&utm_campaign=HM_PDT_B2B_ALL_MatterportNowLive_20250108&utm_id=98200939-f21b-f111-a5f8-5cba2c705840&utm_content=cta
- Listing Status:
- Pending
- Data Last Updated:
- July 6, 2026 at 6:20PM
- Listing Office:
- Long & Foster Real Estate, Inc. : 4107959600
- Listing Agent:
- Mark A Hurley : 4438651224
- MLS ID:
- MDCR2034328

- General: Combination Kitchen/DiningEntry Level BedroomFloor Plan - OpenKitchen - Eat-InPrimary Bath(s)Wood Floors
- Rooms: Living RoomPrimary BedroomBedroom 2Bedroom 3KitchenFamily RoomBasementLaundryBathroom 2Primary Bathroom
- Appliances: Built-In MicrowaveCooktopDishwasherOven - DoubleRefrigeratorStainless Steel AppliancesDryerWasherOven - WallIcemakerFreezer
- Laundry: Main Floor
- Basement: FullPoured concreteUnfinished
- Flooring: Ceramic tileWood
- A/C: Central A/C
- Heating: Forced AirHeat Pump(s)Heat Pump - Oil BackUpBaseboard - Hot WaterElectricOil
- Fireplace: WoodInsertFireplaceFireplaces: 1
- Disability Feature: None
- General: Above GradeBelow Grade
- Style: Ranch/Rambler
- General: BrickBlock2Block
- Originating MLS: BRIGHT_MAIN
- School District: CARROLL COUNTY PUBLIC SCHOOLS
- County: CARROLL-MD
- Zoning: R-2000705004160
- Water: Public
- Sewer: On Site Septic
- Source: BRIGHT_MAIN
This listing courtesy of Mark A Hurley , Long & Foster Real Estate, Inc.
Monthly Payment
- Principal & Interest $
- Property Taxes $
- Home Insurance $
- VA Funding Fee $

 New - 3 days ago