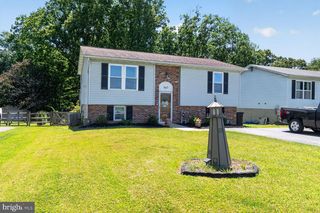
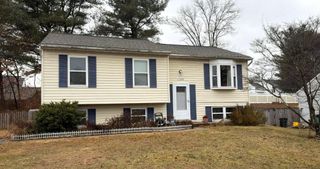
6414 BONNIE BRAE RD, Sykesville, MD 21784
- 4 beds |
- 2 baths |
- 1,598 sqft
 Single-Family Home
  Built in 1968
  0.46acre lot
 3 car garage
  $307/sqft
  Listed 25 days ago
Property Description
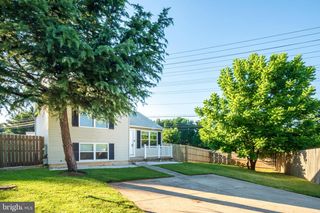
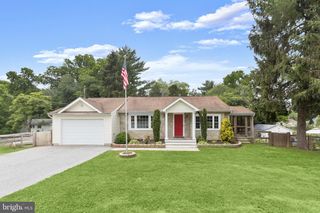
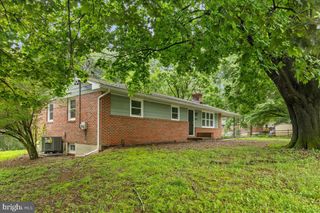
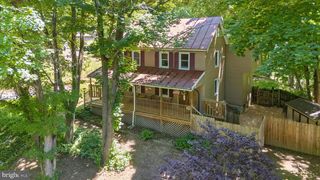
***OFFER DEADLINE: Saturday, June 13th at 3:00pm***Beautifully updated split-foyer residence offering 4 bedrooms, 2 full bathrooms, 1,598 finished square feet, and a 1-car attached garage in sought-after Bonnie Brae. With nearly $75,000 in improvements, including extensive interior renovations and more than $11,000 in exterior enhancements, this move-in-ready home offers exceptional value and peace of mind. Step inside the foyer, where recently installed LVP flooring welcomes you and leads upstairs to the traditional main level. Refinished hardwood floors extend throughout the formal living and dining rooms, creating a warm and inviting atmosphere. Additional interior improvements include updated paint, drywall, trim, outlets, and switches throughout much of the home. The beautifully renovated eat-in kitchen is a standout feature, showcasing quartz countertops, updated white shaker-style cabinetry with modern hardware, refinished hardwood flooring, and newly installed recessed lighting. The adjacent breakfast area has been refreshed with updated molding, paint, a safety rail, and recently installed sliding doors, creating the potential for a future deck addition. Continuing on the main level, the spacious owner's suite features refinished hardwood flooring, a walk-in closet, and private dual-entry access to the updated full bathroom. Thoughtfully designed, the bathroom includes LVP flooring, granite-topped vanities, a private sink area for the owner's suite, and a separate dual-sink vanity accessible from the hallway. Two additional bedrooms, each with refinished hardwood floors, complete this level. The lower level expands the home's living space with newly installed carpeting throughout the recreation room, highlighted by a charming brick-accented wood stove. This level also includes a fourth bedroom, a versatile bonus room ideal for a home office, gym, or hobby space, a fully renovated full bathroom, and a laundry room. Outside, recent exterior improvements include fresh paint, siding repairs, and additional maintenance updates. Two patio areas provide ample space for outdoor entertaining and relaxation, while the level backyard features a storage shed and a detached 2-car garage.
- Listing Status:
- Pending
- Date Added:
- June 11, 2026
- Data Last Updated:
- July 6, 2026 at 5:19PM
- Listing Office:
- Keller Williams Lucido Agency : 4104656900
- Listing Agent:
- Robert J Lucido : 4104656900
- MLS ID:
- MDCR2035306

- Rooms: Living RoomDining RoomPrimary BedroomBedroom 2Bedroom 3Bedroom 4KitchenFoyerLaundryRecreation RoomBonus RoomFull Bath
- Laundry: Has LaundryBasement
- Basement: Connecting stairwayFullInterior accessOutside entranceDaylightFullGarage accessHeatedImprovedWalkout levelWindows
- Flooring: HardwoodLuxury vinyl tileConcrete
- A/C: Central A/C
- Heating: Forced AirNatural Gas
- Fireplace: WoodBrickFireplaceFireplaces: 1
- Disability Feature: None
- General: Exterior LightingSidewalksSecure StorageAbove GradeBelow Grade
- Style: Split Foyer
- Other Structures: Patio
- Parking: Asphalt Driveway
- Roofing: AsphaltShingle
- General: Brick FrontAluminum Siding2Permanent
- Originating MLS: BRIGHT_MAIN
- School District: CARROLL COUNTY PUBLIC SCHOOLS
- County: CARROLL-MD
- Zoning: R-2000705013356
- View: Garden/Lawn
- Water: Public
- Sewer: Public Sewer
- Source: BRIGHT_MAIN
This listing courtesy of Robert J Lucido , Keller Williams Lucido Agency
Monthly Payment
- Principal & Interest $
- Property Taxes $
- Home Insurance $
- VA Funding Fee $