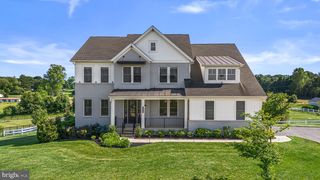
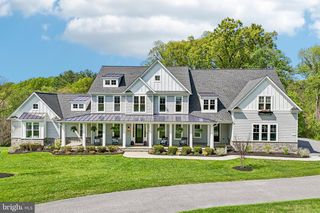
6704 SENECCA LN, Sykesville, MD 21784
- 5 beds |
- 5 baths |
- 7,348 sqft
 Single-Family Home
  Built in 2016
  2.54acre lot
 3 car garage
  $272/sqft
  Listed 7 days ago
Property Description
Coming soon-Only a select few get to call this prestigious community home. One of 24 total homesites situated in southern Carroll, Century school school district, nearby Piney run park, downtown Sykesville “Best little town winner”. This is a First time offering in Chimney Rock. Dwell amidst commanding vistas, on 2-1/2 acres backing to hundreds of acres of farmland and gently rolling hillsides. Exquisitely positioned for captivating sunsets in a warm weather Paradise. Bespoke outdoor living at its finest. An ideal place to gather and enjoy the company of friends and family year-round . Luxuriate poolside with a cool beverage at the outdoor living area, relax on the covered porch complete with dual propane heaters, & built-in television to enjoy the game. BBQ chefs will delight in the outdoor kitchen with built-in grill. Be soothed by the cascading water in the heated, inground pool or enjoy cool evenings by the built in fire pit. A welcoming front porch invites you through the custom mission style entry. Inside you will find a gracefully appointed home with 9 foot ceilings on the main level and a grand two-story entry and more than 7900 ft.² of finished living space on Three levels. The main level offers dual stairs to the second level, a formal dining room with double crown, moldings and chair, rail and an adjoining butlers pantry with wine fridge. The gourmet kitchen offers induction cooking, double ovens, and a huge island open to the morning room and family room with fireplace. A well appointed office overlooks the rear yard. A sunlit conservatory rounds out the first floor. The upper level offers a primary bedroom suite boasts a commanding view of the rear yard, an adjacent sitting room, dual walk-in closets with built-ins, a spa like, tiled primary bath with an oversized shower, and dual shower heads. Bedroom level laundry room. Jack and Jill bedroom suites, and an additional bedroom with adjoining sitting area/bonus room. The lower level offers a built-in bar, full bath, exercise room/possible sixth bedroom/in law, suite, as well as a fully appointed home theater with built-in seating, projection and surround sound, and an additional rec room with walk out stairs to the rear yard. Don’t miss the drone video tour of this majestic beauty.
- Listing Status:
- Coming Soon
- Date Added:
- August 1, 2026
- Data Last Updated:
- July 6, 2026 at 4:20PM
- Listing Office:
- Long & Foster Real Estate, Inc. : 4107959600
- Listing Agent:
- Sandra L Serrao : 4102591753
- MLS ID:
- MDCR2036000

- General: Additional StairwayBarBathroom - Walk-In ShowerBreakfast AreaButlers PantryChair RailingsCrown MoldingsDouble/Dual StaircaseFamily Room Off KitchenFormal/Separate Dining RoomKitchen - GourmetKitchen - IslandPrimary Bath(s)Sound SystemWalk-in Closet(s)Wet/Dry BarWood FloorsBuilt-Ins
- Appliances: CooktopDishwasherStainless Steel AppliancesWasherDryerExtra Refrigerator/FreezerOven - DoubleMicrowaveRefrigerator
- Laundry: Upper Floor
- Basement: Connecting stairwayWalkout stairsFully finished
- Flooring: HardwoodCeramic tile
- A/C: Central A/C
- Heating: Forced AirZonedPropane - Owned
- Fireplace: Gas/PropaneFireplaceFireplaces: 1
- Disability Feature: None
- General: BBQ GrillExtensive HardscapeExterior LightingAbove GradeBelow Grade
- Style: Colonial
- Other Structures: PorchPatio
- Pool: HeatedIn groundConcrete
- Parking: Asphalt Driveway
- Roofing: Architectural Shingle
- General: StoneVinyl Siding3Concrete Perimeter
- Originating MLS: BRIGHT_MAIN
- School District: CARROLL COUNTY PUBLIC SCHOOLS
- County: CARROLL-MD
- Zoning: AGRIC0714430537
- View: Scenic Vista
- Fencing: Board
- Utilities: PropaneGenerator200 amp service
- Water: Well
- Sewer: Gravity Sept Fld
- Source: BRIGHT_MAIN
This listing courtesy of Sandra L Serrao , Long & Foster Real Estate, Inc.
Monthly Payment
- Principal & Interest $
- Property Taxes $
- Home Insurance $
- VA Funding Fee $