25 DARWIN AVE, Takoma Park, MD 20912
- 2 beds |
- 2 baths |
- 2,099 sqft
 Single-Family Home
 Built in 1942
 6,098sqft lot
 1 car garage
 $381/sqft
 Listed 1 day ago
Property Description
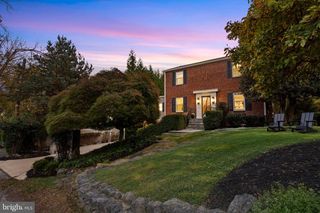
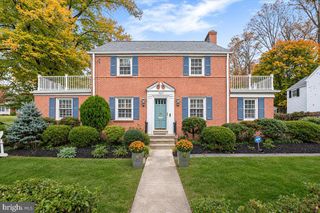
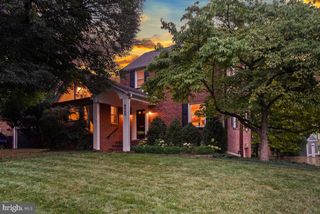
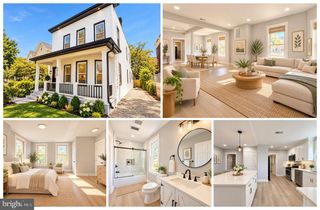
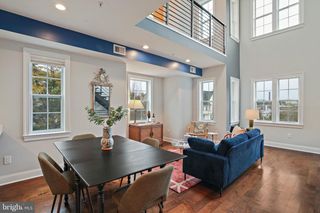
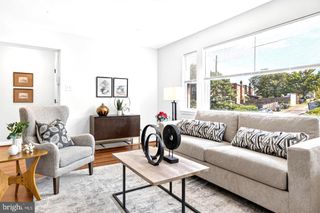
Open Saturday 1-3 PM and Sunday 2-4 PM! Nestled in the charming Takoma Park community, this delightful Cape Cod home offers a perfect blend of classic design and modern comfort. Built in 1942 and with major renovation in 2026, this residence is a true gem. It features two spacious bedrooms and one and a half bathrooms, and several additional bonus rooms, making it an ideal retreat for those seeking a cozy yet functional living space. Step inside to discover a warm and inviting interior adorned with solid hardwood floors. and . The first traditional floor plan flows seamlessly, including a primary bedroom with ELFA walk-in closet, living room, kitchen, dining room, sun room, and a spa-type bathroom. showcasing a formal dining room perfect for gatherings. The kitchen boasts new Vadara Moon Valley quartz countertops, stainless appliances including an induction stove and range hood, providing both style and practicality. Relax in the luxurious bathroom featuring a soaking tub and a walk-in shower, designed for your comfort. Natural light fills the home through energy-efficient windows, enhancing the inviting atmosphere. The completely renovated basement (2026) includes a large finished bonus room, a new ½ bath, and a large utility room with new ceramic tile flooring, and a door providing easy access to the attached garage, partially finished basement offers ample space for a workshop or additional storage, while the connecting stairway provides easy access to the garage, ensuring convenience in your daily routine. The second floor has a large bonus area that can be used as an office or play area, and a large bedroom, both with built-in bookcases and large closets. The completely renovated basement (2026) includes a large finished bonus room, a new ½ bath, and a large utility room with new ceramic tile flooring, and a door providing easy access to the attached garage, partially finished basement offers ample space for a workshop or additional storage, while the connecting stairway provides easy access to the garage, ensuring convenience in your daily routine.The exterior of the property is equally appealing, set on a level 0.14-acre lot with beautifully landscaped rear yard space, perfect for outdoor activities or quiet evenings under the stars. The attached garage and driveway provide ample parking, making it easy to welcome guests. Located in a suburban setting, this home is just a stone's throw away from essential public services, parks, and award-winning schools, making it a prime location for those who value community living. The Nnearby bus stops (1000 feet) and metro station (0.7 miles), both less than a mile away, offer convenient transportation options for commuting or exploring the vibrant local area. The surrounding neighborhood is quiet and beautiful, with abundant mature trees, including several flowering varieties, beautiful azaleas (Takoma Park has long been known as Azalea City), and other visual delights. Takoma Park is known for its friendly atmosphere and strong sense of community. Residents enjoy access to local parks, perfect for leisurely strolls or weekend picnics, as well as a variety of shops and restaurants that contribute to the neighborhood's unique charm. The community spirit is palpable, with events and activities that bring neighbors together throughout the year. This home is not just a place to live; it's a place to thrive. Experience the comfort and warmth of this inviting residence in a community that truly feels like home.
- Listing Status:
- Active
- Data Last Updated:
- November 7, 2026 at 12:29AM
- Listing Office:
- Compass : 3012981001
- Listing Agent:
- Katherine L Bocock : 3017937954
- MLS ID:
- MDMC2262548

- General: Above GradeBelow Grade
- Style: Cape Cod
- Roofing: Architectural Shingle
- Windows: Energy efficientInsulatedLow eReplacementScreens
- General: Brick3Slab
- Originating MLS: BRIGHT_MAIN
- School District: MONTGOMERY COUNTY PUBLIC SCHOOLS
- County: MONTGOMERY-MD
- Zoning: R60161301059272
- Fencing: PicketRearWood
- Water: Public
- Sewer: Public Sewer
- Source: BRIGHT_MAIN
This listing courtesy of Katherine L Bocock , Compass
Monthly Payment
- Principal & Interest $
- Property Taxes $
- Home Insurance $
- VA Funding Fee $

 New - 18 hours ago