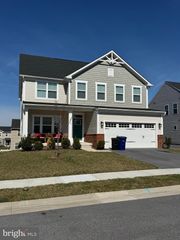
103 WILDFLOWER ST, Taneytown, MD 21787
- 4 beds |
- 3 baths |
- 2,698 sqft
 Single-Family Home
  Built in 2021
  0.38acre lot
 2 car garage
  $185/sqft
  Listed 4 days ago
Property Description
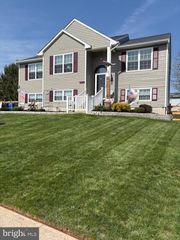
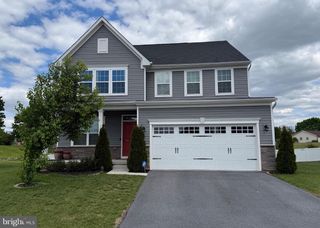
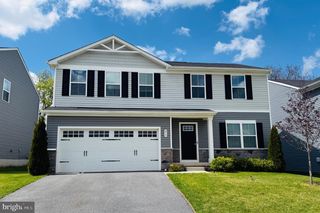
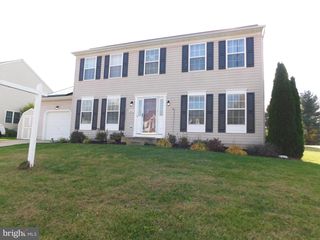
Don't miss this rare opportunity to own an almost-new home in the sought-after Meadowbrook community where new construction is no longer available! Built in 2021 and situated on a premium .38-acre lot, this beautifully maintained 4-bedroom, 2 full and 1 half bath home offers nearly 2,700 finished square feet with over 1,200 additional square feet in the unfinished basement featuring a 3-piece bath rough-in for future expansion. The open floor plan is ideal for both everyday living and entertaining, featuring a stunning kitchen with 42" white cabinetry, granite countertops, stainless steel appliances, luxury vinyl plank flooring, a huge center island, and an adjoining dining area with elegant tray ceilings. The spacious family room is anchored by a cozy gas fireplace, while the extended wraparound front porch offers the perfect place to relax and enjoy the neighborhood. Upstairs, the luxurious primary suite features French doors, a massive walk-in closet, and a spa-like bath with double vanities, a soaking tub, and separate shower. Three additional generously sized bedrooms and convenient upper-level laundry complete the second floor. The unfinished lower level offers endless possibilities for additional living space, a home gym, recreation room, or guest suite. Additional highlights include a two-car garage, mudroom, and modern finishes throughout. Conveniently located near shopping, restaurants, parks, schools, and commuter routes, this move-in-ready home offers the perfect blend of style, space, and value. Schedule your private tour today!
- Listing Status:
- Active
- Data Last Updated:
- July 6, 2026 at 11:18PM
- Listing Office:
- The KW Collective : 4435741600
- Listing Agent:
- Charlotte Savoy : 4432128969
- MLS ID:
- MDCR2036060

- General: Above GradeBelow Grade
- Style: Colonial
- Other Structures: Porch
- General: Vinyl Siding3Permanent
- HOA Amenities: 85.0Monthly
- Originating MLS: BRIGHT_MAIN
- School District: CARROLL COUNTY PUBLIC SCHOOLS
- County: CARROLL-MD
- Zoning: R-1000701432658
- Water: Public
- Sewer: Public Sewer
- Source: BRIGHT_MAIN
This listing courtesy of Charlotte Savoy , The KW Collective
Monthly Payment
- Principal & Interest $
- Property Taxes $
- Home Insurance $
- VA Funding Fee $

 New - 3 days ago