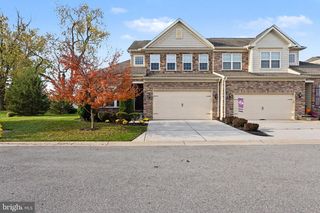
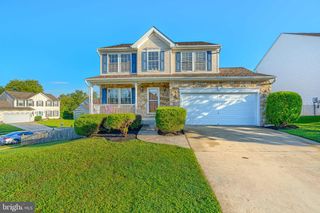
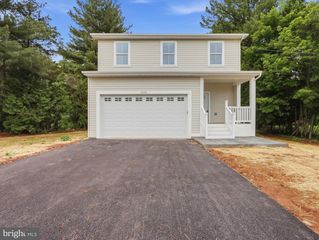
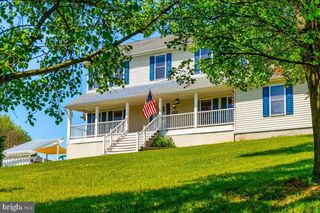
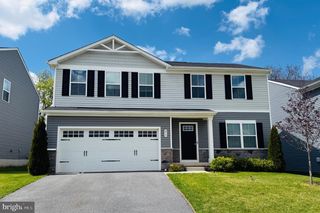
554 KENAN ST, Taneytown, MD 21787
- 4 beds |
- 4 baths |
- 2,985 sqft
 Single-Family Home
 Built in 2022
 0.53acre lot
 2 car garage
 $173/sqft
 Listed 1 month ago
Property Description
Welcome to 554 Kenan St, ideally located in the sought-after Meadowbrook neighborhood of Taneytown! Built just 3 years ago, this beautifully maintained home offers 4 bedrooms, 3.5 baths, a 2-car garage, and one of the largest lots in the community. The main level features a welcoming and functional layout with a dedicated home office, convenient mudroom, spacious family room, dining area, half bath, and a well-appointed kitchen designed for both everyday living and entertaining. The kitchen features granite countertops, stainless steel appliances, a large center island, and pantry. Upstairs, you'll find four bedrooms and two full baths, including a spacious primary suite with two closets—one a walk-in—and a private bath with dual vanities. The partially finished lower level adds even more living space with a large recreation room and an additional full bath, providing plenty of flexibility for a home gym, media room, playroom, or guest space. Outside, enjoy the expansive fully fenced backyard, newer Trex deck, and storage shed—all situated on an oversized lot that offers more outdoor space than many homes in the neighborhood. With its newer construction, flexible floor plan, generous lot, and desirable Meadowbrook location, this home offers plenty of space to settle in and make your own. Open house scheduled for Sunday, November 22nd, 1-3 p.m.!
- Listing Status:
- Active
- Date Added:
- October 2, 2026
- Data Last Updated:
- November 19, 2026 at 7:18AM
- Listing Office:
- Keller Williams Realty Centre : 4103120000
- Listing Agent:
- Melissa L Spaid-Decker : 3013958082
- MLS ID:
- MDCR2038032

- General: Above GradeBelow Grade
- Style: Colonial
- Other Structures: Deck
- General: Aluminum SidingVinyl Siding3Other
- HOA Amenities: 85.0Annually
- Originating MLS: BRIGHT_MAIN
- School District: CARROLL COUNTY PUBLIC SCHOOLS
- County: CARROLL-MD
- Zoning: R-1000701433952
- Fencing: Rear
- Water: Public
- Sewer: Public Sewer
- Source: BRIGHT_MAIN
This listing courtesy of Melissa L Spaid-Decker , Keller Williams Realty Centre
Monthly Payment
- Principal & Interest $
- Property Taxes $
- Home Insurance $
- VA Funding Fee $