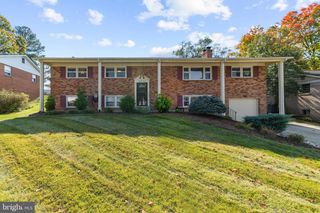
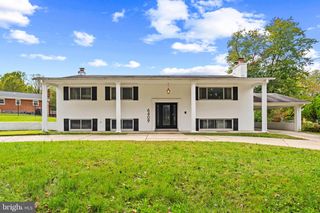
4105 STRATTON RD, Temple Hills, MD 20748
- 4 beds |
- 2 baths |
- 2,497 sqft
 Single-Family Home
 Built in 1960
 0.35acre lot
 —— car garage
 $180/sqft
 Listed 13 days ago
Property Description
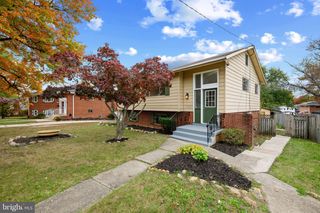
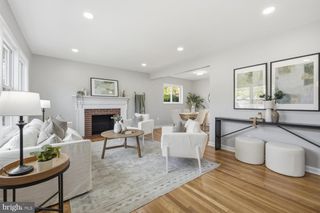
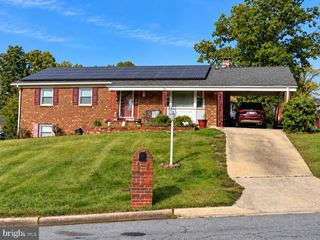
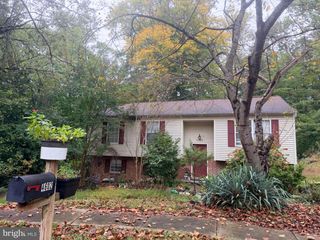
Exceptional Space & a Huge Park-Like Backyard in Temple Hills. Welcome to 4105 Stratton Road, a spacious 4-bedroom, 2-bath split-level offering one of the largest floor plans of its model and an incredible backyard that truly sets this home apart. Inside, the flexible multi-level layout provides plenty of room to spread out. The main living spaces are bright and inviting, with an easy flow between the living, dining, and kitchen areas. The kitchen features granite countertops, ample cabinetry, and plenty of workspace for everyday cooking and entertaining. Three bedrooms are located on the upper level, while the finished lower level expands the possibilities with a fourth bedroom and additional living space. Whether you're looking for a recreation room, home office, guest space, gym, or a little separation for everyday life, the split-level design offers the flexibility to make the home work for you. But the real showstopper is outside. The huge, park-like backyard offers an extraordinary amount of open green space with room to entertain, garden, play, relax, or create the outdoor setting you've always wanted. It's the kind of backyard that's increasingly hard to find and gives this home a special sense of space and privacy. Conveniently located in Temple Hills with easy access to shopping, dining, neighborhood amenities, public transportation, major commuter routes, and nearby Metro. With four bedrooms, two full baths, one of the largest layouts of its model, and a backyard you have to see to fully appreciate, 4105 Stratton Road offers space inside and out—and plenty of opportunity to make it your own.
- Listing Status:
- Active
- Date Added:
- October 22, 2026
- Data Last Updated:
- November 4, 2026 at 3:18PM
- Listing Office:
- Keller Williams Capital Properties : 2022437700
- Listing Agent:
- Mynor R Herrera : 3014371622
- MLS ID:
- MDPG2223208

- General: Above GradeBelow Grade
- Style: Split Level
- Other Structures: Patio
- Windows: Bay bow
- General: Brick3Permanent
- Originating MLS: BRIGHT_MAIN
- School District: PRINCE GEORGE'S COUNTY PUBLIC SCHOOLS
- County: PRINCE GEORGES-MD
- Zoning: RSF9517060620773
- Water: Public
- Sewer: Public Sewer
- Source: BRIGHT_MAIN
This listing courtesy of Mynor R Herrera , Keller Williams Capital Properties
Monthly Payment
- Principal & Interest $
- Property Taxes $
- Home Insurance $
- VA Funding Fee $