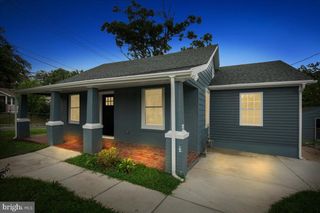
4108 BLACKSNAKE DR, Temple Hills, MD 20748
- 4 beds |
- 3 baths |
- 1,392 sqft
 Rental
  Built in 1966
  7,841sqft lot
 —— car garage
  $2/sqft
  Listed 17 days ago
Property Description
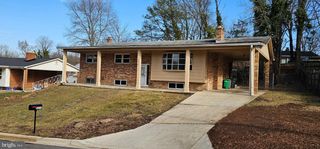
Built in 1966, this detached residence boasts 1,392 sq. ft. of excellent living space, featuring four spacious bedrooms and two and a half bathrooms. The heart of the home is the inviting family room, seamlessly connected to the dining area, perfect for gatherings. Enjoy the modern touches with upgraded countertops and stainless steel appliances, including a gas range, dishwasher, and refrigerator. Step outside to a serene patio area, ideal for morning coffee or evening relaxation. The property also includes secure storage and a convenient storage barn/shed, ensuring you have ample space for all your belongings. Parking is a breeze with an attached carport and a concrete driveway. The fully finished basement offers additional living space, perfect for a home office or play area. With features like a walk-in shower, recessed lighting, and ceiling fans, comfort is prioritized throughout the home. Located just a short distance from public transportation options, this home provides easy access to the surrounding area. Available for lease starting September 30, 2026, with flexible terms ranging from 12 to 24 months, this property is a wonderful opportunity to create lasting memories in a warm and inviting environment. Don't miss your chance to make this house your home!
- Listing Status:
- Active
- Data Last Updated:
- September 20, 2026 at 4:17PM
- Listing Office:
- Long & Foster Real Estate, Inc. : 3018433600
- Listing Agent:
- Deshonda Marie Murray : 2023164854
- MLS ID:
- MDPG2217968

- General: Secure StorageAbove GradeBelow Grade
- Style: Ranch/Rambler
- Other Structures: Patio
- Parking: Concrete Driveway
- Roofing: Asphalt
- General: Brick2Slab
- Originating MLS: BRIGHT_MAIN
- School District: PRINCE GEORGE'S COUNTY PUBLIC SCHOOLS
- County: PRINCE GEORGES-MD
- Zoning: RSF6517121347657
- Utilities: Natural gas available
- Water: Public
- Sewer: Public Sewer
- Source: BRIGHT_MAIN
This listing courtesy of Deshonda Marie Murray , Long & Foster Real Estate, Inc.
 New - 12 hours ago