4804 HENDERSON RD, Temple Hills, MD 20748
- 6 beds |
- 3 baths |
- 1,350 sqft
 Single-Family Home
  Built in 1955
  0.42acre lot
 —— car garage
  $378/sqft
  Listed 2 days ago
Property Description
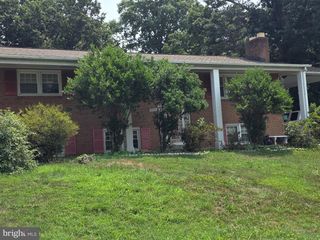
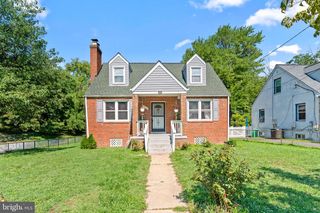
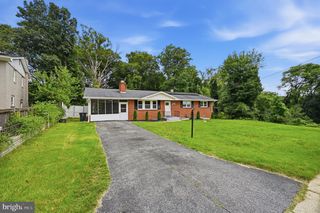
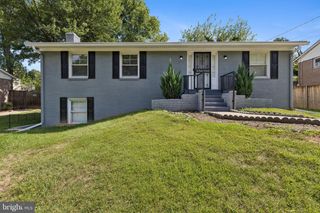
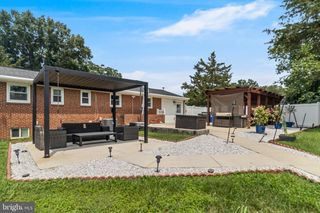
Fully renovated and move-in ready in the heart of Temple Hills! This 6 bedroom, 3 bath home has been taken down to the studs and rebuilt with quality finishes. A sun-filled living room anchored by a stacked-stone fireplace flows seamlessly into the dining area, creating a bright, airy main level with room for eight. Two fireplaces. The kitchen features white shaker cabinets with matte black hardware, quartz countertops, herringbone tile backsplash, and a full stainless steel appliance suite. Hardwood floors, recessed lighting, fresh neutral paint, and new windows throughout. All three baths are fully renovated with custom tile work and quartz-topped vanities, including a walk-in shower on the lower level. Flexible floor plan with a separate lower level offers strong multi-family potential. Expansive multi-tiered yard with mature trees, terraced stone retaining wall, and space for a patio, fire pit, or garden. Minutes to the Beltway, Branch Ave Metro, Joint Base Andrews, and DC.
- Listing Status:
- Active
- Data Last Updated:
- August 20, 2026 at 12:20PM
- Listing Office:
- EXP Realty, LLC : 8668257169
- Listing Agent:
- Daniel F Rochon : 7037632656
- MLS ID:
- MDPG2203544

- General: Chimney Cap(s)Above GradeBelow Grade
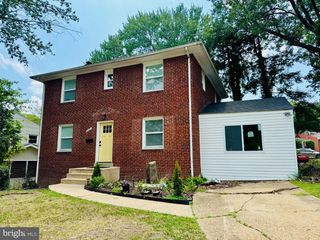
- Style: Ranch/Rambler
- Other Structures: Patio
- Parking: Concrete Driveway
- Roofing: Architectural Shingle
- General: Brick1Brick/Mortar
- Originating MLS: BRIGHT_MAIN
- School District: PRINCE GEORGE'S COUNTY PUBLIC SCHOOLS
- County: PRINCE GEORGES-MD
- Zoning: RR17060646349
- Water: Public
- Sewer: Public Sewer
- Source: BRIGHT_MAIN
- Exclusions: All furniture and furnishingsarea rugswall art and framed picturesdecorative mirrorshouseplantscountertop small appliances (countertop convection oven/air fryer)china cabinettelevisions and TV standsand all other personal property of the owner.
This listing courtesy of Daniel F Rochon , EXP Realty, LLC
Monthly Payment
- Principal & Interest $
- Property Taxes $
- Home Insurance $
- VA Funding Fee $