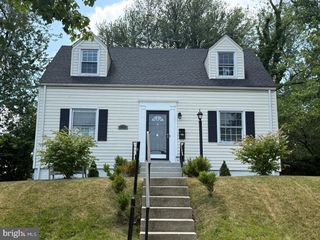
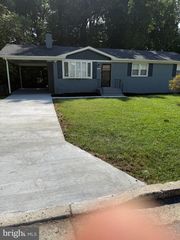
5918 SOUTHGATE DR, Temple Hills, MD 20748
- 6 beds |
- 3 baths |
- 2,288 sqft
 Single-Family Home
  Built in 1972
  10,454sqft lot
 —— car garage
  $197/sqft
  Listed 8 days ago
Property Description
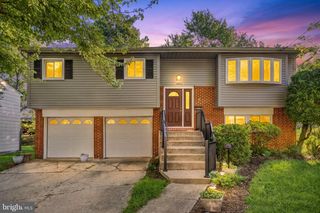
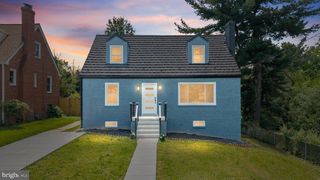
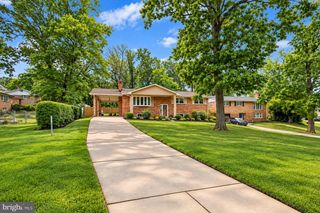
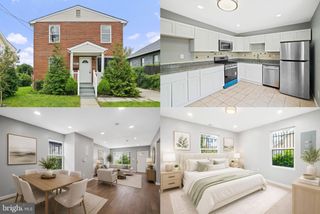
Completely renovated 6-bedroom, 3-full-bath detached home offering an exceptional amount of finished living space across two levels. The redesigned main level features an open and inviting living and dining area alongside a beautifully updated kitchen with white cabinetry, quartz countertops, stainless steel appliances, and a large center waterfall quartz island. Three bedrooms are located on the main level, including a primary bedroom with its own fully renovated private bath and walk-in shower. A second renovated full bathroom serves the additional main-level bedrooms. The fully finished lower level substantially expands the home's living space with a large recreation/family room, three additional bedrooms, a third renovated full bathroom with walk-in shower, and dedicated laundry area providing tremendous flexibility for guests, work-from-home space, recreation and everyday living. Major improvements include a new HVAC system, upgraded electrical panel, and new hot water heater. Outside, enjoy a generous approximately quarter-acre lot along with a rear deck and additional outdoor space. With six bedrooms, three beautifully finished bathrooms, extensive renovations and approximately 2,288 square feet of above- and below-grade space, this move-in-ready home delivers the space, layout and updates buyers are looking for.
- Listing Status:
- Active
- Date Added:
- September 12, 2026
- Data Last Updated:
- September 20, 2026 at 4:17PM
- Listing Office:
- Winning Edge : 4104612800
- Listing Agent:
- Jim Bim : 4434636009
- MLS ID:
- MDPG2218100

- General: Above GradeBelow Grade
- Style: Ranch/Rambler
- Other Structures: RoofDeckPatio
- Windows: Sliding
- General: Frame2Permanent
- Originating MLS: BRIGHT_MAIN
- School District: Prince George's County Public Schools
- County: PRINCE GEORGES-MD
- Zoning: RSF9517121202258
- View: Trees/Woods
- Fencing: Rear
- Water: Public
- Sewer: Public Sewer
- Source: BRIGHT_MAIN
This listing courtesy of Jim Bim , Winning Edge
Monthly Payment
- Principal & Interest $
- Property Taxes $
- Home Insurance $
- VA Funding Fee $

 New - 2 days ago