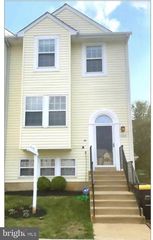
5932 SAINT MORITZ DR, Temple Hills, MD 20748
- 3 beds |
- 4 baths |
- 1,292 sqft
 Town Home
  Built in 1985
  1,307sqft lot
 1 car garage
  $271/sqft
  Listed 7 days ago
Property Description
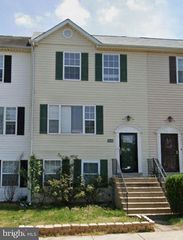
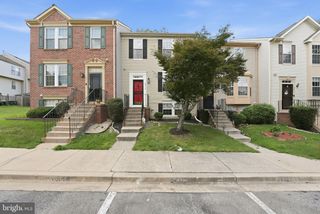
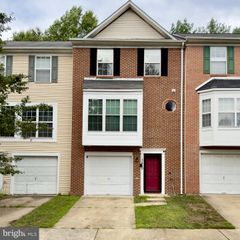
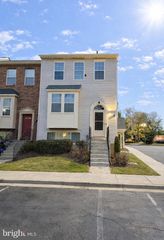
Welcome to this attractive three-level townhome that has been lovingly maintained by the original homeowner and recently refreshed with new paint throughout and new carpet in the living room and one bedroom. The remainder of the rooms on the main and bedroom levels have beautiful hardwood floors. The main level includes an open floor plan with access to a private patio and storage shed, a table-space kitchen with stainless steel appliances (stove, microwave, and refrigerator) and a bay window, plus a half bathroom in the hallway. The bedroom level boasts three bedrooms and two full bathrooms. The spacious primary suite has a large closet and a private bathroom with a shower. The hall bathroom has a tub. A second bedroom has access to a private rear deck. The home offers a large one-car garage with plenty of additional storage space, a basement recreation room with a wood-burning fireplace and a half bathroom, and a basement washer/dryer combo. The last home with a garage to sell in this community (only seven have garages) sold for $360,500. These three finished levels of living space are move-in ready with a bright, comfortable, spacious layout. The home is conveniently located near major commuter routes that access National Harbor, local shopping and dining, as well as DC and Virginia. Seller will pay HOA fees for one year.
- Listing Status:
- Active
- Date Added:
- August 13, 2026
- Data Last Updated:
- August 20, 2026 at 3:20PM
- Listing Office:
- Coldwell Banker Realty : 3017180010
- Listing Agent:
- Vida C Anderson : 2022532669
- MLS ID:
- MDPG2214482

- General: Above GradeBelow Grade
- Style: Traditional
- Other Structures: Deck
- Parking: Concrete Driveway
- Windows: Bay bow
- General: Frame3Slab
- HOA Amenities: 116.5Monthly
- Originating MLS: BRIGHT_MAIN
- School District: PRINCE GEORGE'S COUNTY PUBLIC SCHOOLS
- County: PRINCE GEORGES-MD
- Zoning: RSFA17121359645
- Water: Public
- Sewer: Public Sewer
- Source: BRIGHT_MAIN
This listing courtesy of Vida C Anderson , Coldwell Banker Realty
Monthly Payment
- Principal & Interest $
- Property Taxes $
- Home Insurance $
- VA Funding Fee $

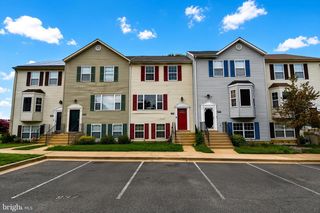
 New - 3 days ago