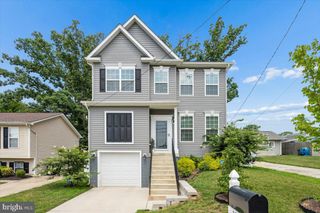
6505 ACORN CT, Temple Hills, MD 20748
- 4 beds |
- 3 baths |
- 2,252 sqft
 Single-Family Home
  Built in 1965
  0.3acre lot
 —— car garage
  $229/sqft
  Listed 12 days ago
Property Description
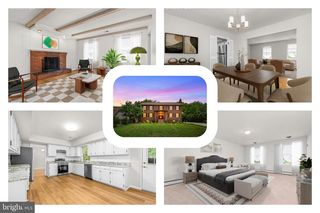
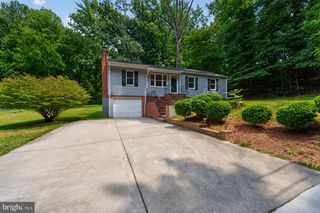
Beautifully renovated 2026 4 bedroom and 3 full bathroom ranch in Camp Springs Forest on a spacious 0.3-acre lot! Freshly painted in/out with waterproof LVP flooring throughout both levels. Chef's kitchen boasts top-of-the-line quartz counters, designer backsplash, 42" soft-close cabinetry, premium SS appliances & motion-sensor faucet. Open floor plan flows to family room w/ recessed lighting & ceiling fans. 4 bedrooms incl. entry-level suite; walk-in closets. Fully finished walkout basement w/ brick fireplace, daylight windows & rec space — ideal for guests or entertaining. Heavy-up electrical w/ new breaker box, new blown-in attic insulation, Wi-Fi thermostat, new driveway. Newly stained oversized deck overlooks fenced, tree-lined backyard. Attached carport. A must-see move-in-ready gem! Minutes to DC, I-495, National Harbor, Joint Base Andrews, Tanger Outlets & Woodyard Crossing.
- Listing Status:
- Active
- Data Last Updated:
- August 6, 2026 at 4:19AM
- Listing Office:
- Sabrii Realty International : 2405053342
- Listing Agent:
- Xiaoxin Liu : 3014611843
- MLS ID:
- MDPG2212498

- General: Chimney Cap(s)Exterior LightingAbove GradeBelow Grade
- Style: Ranch/Rambler
- Other Structures: DeckPatio
- Roofing: Architectural Shingle
- Windows: Bay bowScreensSlidingDouble pane windows
- General: FrameBlownInInsulationBrickBrick FrontCopper PlumbingVinyl Siding2Block
- Originating MLS: BRIGHT_MAIN
- School District: PRINCE GEORGE'S COUNTY PUBLIC SCHOOLS
- County: PRINCE GEORGES-MD
- Zoning: RSF9517060486431
- View: Trees/Woods
- Fencing: Fully
- Utilities: Electric availableCable tv availableSewer availableWater available200 amp service
- Water: Public
- Sewer: Public Sewer
- Source: BRIGHT_MAIN
- Exclusions: Alarm system as is
This listing courtesy of Xiaoxin Liu , Sabrii Realty International
Monthly Payment
- Principal & Interest $
- Property Taxes $
- Home Insurance $
- VA Funding Fee $

 New - 23 hours ago