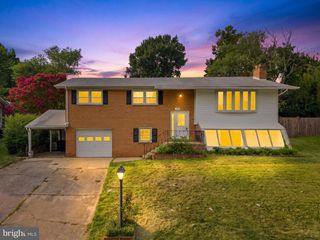
7121 KAREN ANNE DR, Temple Hills, MD 20748
- 5 beds |
- 3 baths |
- 2,688 sqft
 Single-Family Home
  Built in 1965
  0.29acre lot
 1 car garage
  $177/sqft
  Listed 19 days ago
Property Description
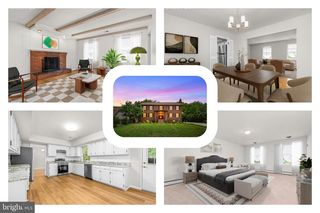
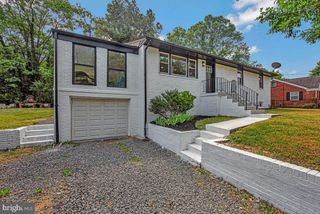
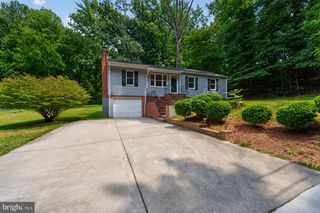
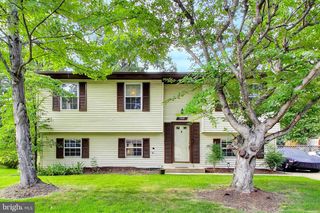
Space, style, and convenience come together at 7121 Karen Anne Drive! This move-in-ready home offers 5 bedrooms, and 3 full bathrooms, providing the flexible living space today's buyers are looking for. Step inside to discover an abundance of natural light, fresh paint, and beautiful hardwood floors that create a warm and welcoming atmosphere. The spacious living room features a cozy fireplace, making it the perfect place to gather with family or entertain guests. The kitchen is designed for both everyday living and entertaining, offering granite countertops, stainless steel appliances, generous cabinetry, and plenty of workspace. The finished lower level adds exceptional versatility with a second decorative fireplace, two bedrooms, a full bathroom, a laundry area, and additional space that's perfect for a home office, fitness room, or extra storage. Outside, enjoy your private backyard retreat featuring a spacious deck overlooking a large, fully fenced yard—ideal for summer barbecues, pets, gardening, or simply relaxing. Two storage sheds provide even more room for outdoor equipment and seasonal items. The attached one-car garage features an epoxy floor and convenient access to the main level, lower level, and backyard. Ideally located just minutes from shopping, restaurants, parks, and major commuter routes, you'll enjoy easy access to Washington, D.C., Baltimore, Joint Base Andrews, and beyond. Offering space, flexibility, and an unbeatable location, this is the home you've been waiting for. Schedule your private showing today!
- Listing Status:
- Active
- Data Last Updated:
- August 6, 2026 at 3:18AM
- Listing Office:
- HomeSmart : 3013524065
- Listing Agent:
- Wayne W Benny : 2403046552
- MLS ID:
- MDPG2211484

- General: Above GradeBelow Grade
- Style: Split Level
- General: Brick2Concrete Perimeter
- Originating MLS: BRIGHT_MAIN
- School District: PRINCE GEORGE'S COUNTY PUBLIC SCHOOLS
- County: PRINCE GEORGES-MD
- Zoning: RSF9517090911412
- Water: Public
- Sewer: Public Sewer
- Source: BRIGHT_MAIN
This listing courtesy of Wayne W Benny , HomeSmart
Monthly Payment
- Principal & Interest $
- Property Taxes $
- Home Insurance $
- VA Funding Fee $

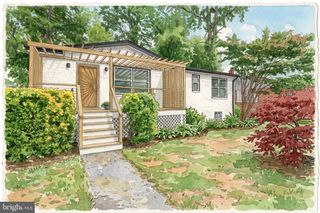
 New - 22 hours ago