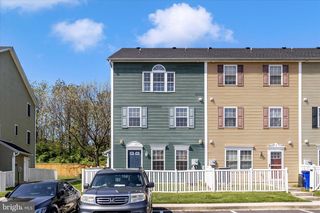
120 N ALTAMONT, Thurmont, MD 21788
- 3 beds |
- 2 baths |
- 1,320 sqft
 Town Home
  Built in 2002
  —— sqft lot
  —— car garage
  $174/sqft
  Listed 1 month ago
Property Description
Welcome to 120 N. Altamont Ave—a spacious and well-maintained 3-level townhouse-style condo offering comfort, functionality, and modern updates throughout. This home features 3 bedrooms, including a private primary suite on the third level complete with its own full bath and two generous walk-in closets. The second level offers two additional bedrooms, a full bath, and a convenient laundry area. On the main level, you’ll find an inviting living room, dining area, and a well-appointed kitchen with pantry space—perfect for everyday living. Numerous updates have been completed in recent years, including paint, luxury vinyl plank flooring on the main level, updated carpeting, modern appliances, and refreshed bathrooms. Major systems have also been addressed, with a new HVAC system installed in 2025 and the building roof replaced in 2025. Enjoy outdoor space with a fenced-in front yard, along with the convenience of two assigned parking spaces. Ideally located with easy access to Route 15, this home combines low-maintenance living with accessibility to shopping, dining, and commuter routes. Don’t miss this move-in ready opportunity!
- Listing Status:
- Pending
- Date Added:
- June 19, 2026
- Data Last Updated:
- August 6, 2026 at 2:18PM
- Listing Office:
- J&B Real Estate : 3012713487
- Listing Agent:
- Carroll R Glass : 2406742538
- MLS ID:
- MDFR2084156

- General: Bathroom - Tub ShowerCarpetDining AreaFloor Plan - TraditionalPantryPrimary Bath(s)Walk-in Closet(s)
- Rooms: Living RoomDining RoomPrimary BedroomBedroom 2Bedroom 3KitchenLaundryBathroom 1Primary Bathroom
- Appliances: Built-In MicrowaveDishwasherDisposalDryerOven/Range - ElectricRefrigeratorWasher
- Laundry: Upper Floor
- Flooring: VinylCarpet
- A/C: Central A/C
- Heating: Heat Pump(s)Electric
- Disability Feature: None
- General: Street LightsSidewalksAbove GradeBelow Grade
- Style: Traditional
- Parking: AssignedPaved Parking
- Roofing: Shingle
- General: Vinyl Siding3Slab
- HOA Amenities: Common GroundsSnow RemovalSewerLawn MaintenanceCommon Area MaintenanceInsuranceWater220.0Monthly
- Originating MLS: BRIGHT_MAIN
- School District: FREDERICK COUNTY PUBLIC SCHOOLS
- County: FREDERICK-MD
- Zoning: R1115362073
- Fencing: Vinyl
- Water: Public
- Sewer: Public Sewer
- Source: BRIGHT_MAIN
This listing courtesy of Carroll R Glass , J&B Real Estate
Monthly Payment
- Principal & Interest $
- Property Taxes $
- Home Insurance $
- VA Funding Fee $