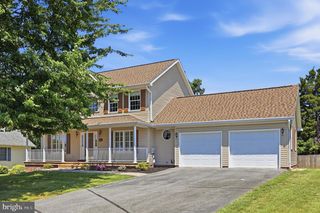
54 E MOSER RD, Thurmont, MD 21788
- 4 beds |
- 3 baths |
- 3,450 sqft
 Single-Family Home
  Built in 1976
  0.46acre lot
 2 car garage
  $130/sqft
  Listed 1 month ago
Property Description
Over 3,400 square feet of finished living space across four levels! This spacious 4-bedroom, 3-bath home offers room for everyone, including a potential in-law suite with a private walk-out entrance. Enjoy three fireplaces, an updated kitchen featuring granite countertops and all appliances, hardwood floors, brand-new carpet, fresh paint, and soaring cathedral ceilings that create an open, airy feel. Step outside to your own backyard retreat with an in-ground pool, perfect for entertaining or relaxing all summer long. The oversized two-car garage provides ample storage and workspace. Conveniently located in downtown Thurmont, you'll enjoy easy access to shopping, dining, parks, and major commuter routes. This home offers the perfect combination of space, comfort, and convenience—don't miss it!
- Listing Status:
- Pending
- Date Added:
- July 2, 2026
- Data Last Updated:
- August 6, 2026 at 1:19PM
- Listing Office:
- Keller Williams Realty Centre : 2403096000
- Listing Agent:
- Cynthia Sartori : 4433752489
- MLS ID:
- MDFR2084652

- General: Kitchen - Table SpaceDining AreaBuilt-InsFloor Plan - OpenFamily Room Off KitchenFormal/Separate Dining Room
- Rooms: Living RoomDining RoomPrimary BedroomBedroom 2Bedroom 3Bedroom 4KitchenFamily RoomExercise RoomLaundryRecreation RoomStorage RoomPrimary BathroomFull Bath
- Appliances: DishwasherDryerRefrigeratorStoveWasherBuilt-In Microwave
- Laundry: Lower Floor
- Basement: DaylightFullFully finishedInterior accessWalkout level
- A/C: Window Unit(s)
- Heating: CeilingBaseboard - ElectricElectric
- Fireplace: FireplaceFireplaces: 3
- Disability Feature: Other
- General: Secure StorageAbove GradeBelow Grade
- Style: Split Level
- Other Structures: PorchBalconyDeck
- Pool: FencedIn ground
- General: Vinyl SidingBrick4Permanent
- Originating MLS: BRIGHT_MAIN
- School District: FREDERICK COUNTY PUBLIC SCHOOLS
- County: FREDERICK-MD
- Zoning: R21115338555
- Fencing: Wood
- Water: Public
- Sewer: Public Sewer
- Source: BRIGHT_MAIN
This listing courtesy of Cynthia Sartori , Keller Williams Realty Centre
Monthly Payment
- Principal & Interest $
- Property Taxes $
- Home Insurance $
- VA Funding Fee $