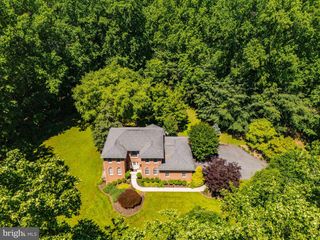
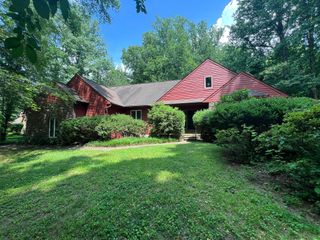
1530 PROVIDENCE RD, Towson, MD 21286
- 5 beds |
- 4 baths |
- 4,649 sqft
 Single-Family Home
  Built in 1952
  1.18acre lot
 1 car garage
  $183/sqft
  Listed 6 days ago
Property Description
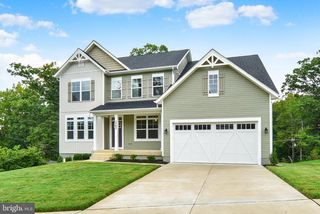
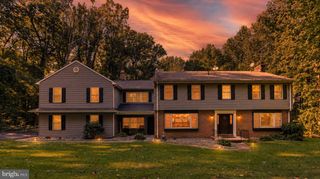
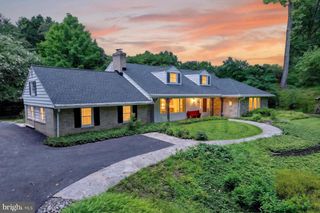
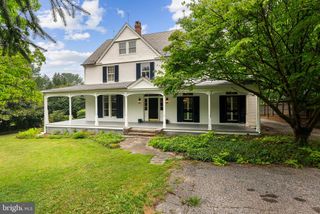
Welcome to this charming and exceptionally updated 5-bedroom home, offering a wonderful blend of character, thoughtful updates, and an incredible outdoor retreat. Fresh landscaping was just completed around the front of the home. The main level features beautiful hardwood floors, a cozy wood-burning fireplace, wood burning stove, and inviting living spaces filled with warmth and charm. A major addition completed in 2012 provides additional living space, while numerous updates throughout the years make this home truly move-in ready. The finished basement offers even more room to relax and entertain, including a fully renovated bar completed in 2022. Outside, the backyard is an absolute showstopper. Enjoy your private heated saltwater swimming pool, pool house with half bath, pool bar, and pavilion, all designed for effortless entertaining and summer gatherings. The upper and lower decks provide multiple outdoor living areas, with a hot tub on the lower deck for year-round enjoyment. The property backs to peaceful woods and connects directly to trails leading toward Loch Raven Reservoir, offering a rare combination of privacy, recreation, and natural beauty right in your backyard. Additional highlights include a one-car garage, HVAC replaced in 2023, and a roof approximately 14 years old. With a long list of updates and meticulous maintenance over the years, this home offers both comfort and peace of mind. Conveniently located just 4 minutes from I-695, providing easy access to surrounding Baltimore communities, shopping, dining, and more. A truly special property with an outdoor oasis you have to see to appreciate!
- Listing Status:
- Active
- Date Added:
- September 14, 2026
- Data Last Updated:
- September 20, 2026 at 3:18PM
- Listing Office:
- Keller Williams Legacy : 4436609229
- Listing Agent:
- Kim Barton : 4434186491
- MLS ID:
- MDBC2175308

- General: Outbuilding(s)Extensive HardscapeExterior LightingFlood LightsHot TubSecure StorageStreet LightsAbove GradeBelow Grade
- Style: DutchColonial
- Other Structures: TerraceDeckPatio
- Pool: In groundSaltwaterLap exerciseFencedVinyl
- Parking: Asphalt DrivewayFreeLighted ParkingPaved DrivewayPrivate
- Roofing: Architectural Shingle
- Windows: Double pane windowsEnergy efficientScreens
- General: BrickVinyl Siding3BlockBrick/Mortar
- Originating MLS: BRIGHT_MAIN
- School District: BALTIMORE COUNTY PUBLIC SCHOOLS
- County: BALTIMORE-MD
- Zoning: RESIDENTIAL04090923001951
- View: Trees/Woods
- Fencing: PartiallyDecorative
- Utilities: 200 amp service
- Water: Well
- Sewer: Private Septic Tank
- Source: BRIGHT_MAIN
This listing courtesy of Kim Barton , Keller Williams Legacy
Monthly Payment
- Principal & Interest $
- Property Taxes $
- Home Insurance $
- VA Funding Fee $