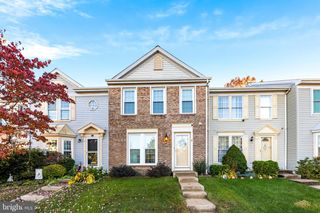
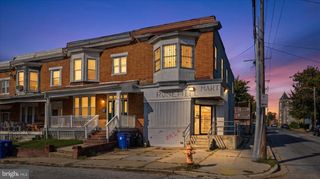
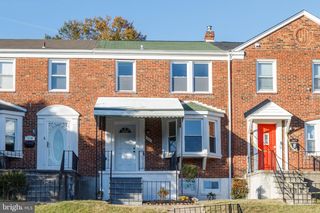
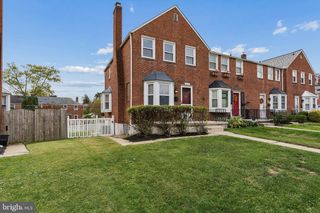
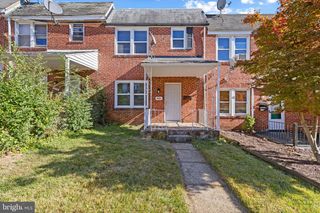
1581 DOXBURY RD, Towson, MD 21286
- 3 beds |
- 2 baths |
- 1,730 sqft
 Town Home
 Built in 1960
 3,049sqft lot
 —— car garage
 $167/sqft
 Listed 3 days ago
Property Description
Welcome to this charming 3-bedroom, 1.5-bath Loch Raven Manor rowhome, filled with thoughtful updates and personality. The 2026 renovated kitchen features ceiling-height cabinetry, quartz countertops, new backsplash and flooring, plus new 2026 electric range, 2026 range hood, and 2026 dishwasher. Upstairs you’ll find 3 comfortable bedrooms and a fully renovated bathroom. While the finished lower level provides an additional living space with ceramic tile flooring, a half bath, and a bonus room which can easily serve as a home office or 4th bedroom. A standout feature is the home’s owned solar panel system, no lease to assume. Additional updates include HVAC (2021), hot water heater (2019), washer (2024), and dryer (2026). LeafFilter gutter guards and a two-car parking pad (2023) adding even more convenience. Renovated, energy-efficient, and full of character, this Loch Raven Manor home offers smart improvements where they matter most in a convenient Towson location. Special Financing Incentive! Use the preferred lender and receive a lender credit equal to 1% of your loan amount toward lowering your interest rate, a temporary rate buydown, or closing costs. Subject to borrower eligibility.
- Listing Status:
- Active
- Date Added:
- November 5, 2026
- Data Last Updated:
- November 7, 2026 at 7:16AM
- Listing Office:
- Compass : 4108867342
- Listing Agent:
- Caroline Kuntz : 5615736971
- MLS ID:
- MDBC2172982

- General: Exterior LightingSidewalksStreet LightsAwning(s)Above GradeBelow Grade
- Style: Colonial
- Other Structures: PorchDeckPatio
- Windows: ScreensVinyl clad
- General: Brick3Block
- Originating MLS: BRIGHT_MAIN
- School District: BALTIMORE COUNTY PUBLIC SCHOOLS
- County: BALTIMORE-MD
- Zoning: 01004090904504100
- View: Garden/LawnTrees/Woods
- Fencing: Rear
- Utilities: Photovoltaics seller ownedOther
- Water: Public
- Sewer: Public Sewer
- Source: BRIGHT_MAIN
This listing courtesy of Caroline Kuntz , Compass
Monthly Payment
- Principal & Interest $
- Property Taxes $
- Home Insurance $
- VA Funding Fee $

 New - 4 hours ago