1646 HARDWICK RD, Towson, MD 21286
- 3 beds |
- 2 baths |
- 1,578 sqft
 Town Home
 Built in 1952
 3,049sqft lot
 —— car garage
 $200/sqft
 Listed 6 days ago
Property Description
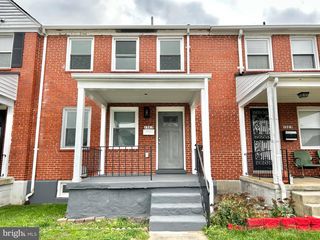
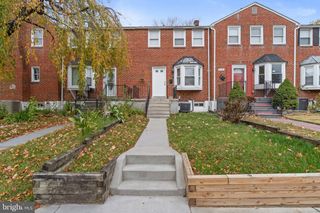
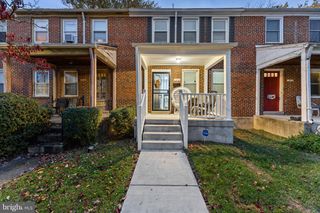
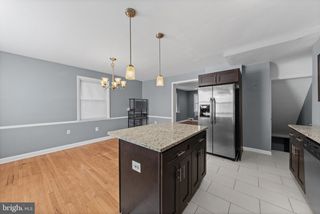
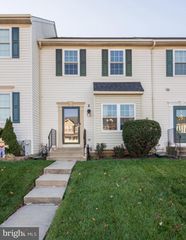
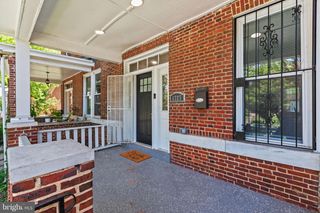
This charming brick end-unit townhome with parking pad has it all! From the inviting covered front porch, step inside to find a sun-filled living room with hardwood flooring, a large bay window, and a cozy wood-burning fireplace, perfect for relaxing evenings or entertaining. Hardwood flooring continues throughout the main level and upstairs bedrooms, enhancing the home’s classic appeal. The bright, white kitchen boasts sparkling granite countertops, newer sleek stainless steel appliances, and a convenient center island with breakfast bar seating, perfect for casual dining. The open-concept kitchen and dining area features another large bay window that fills the space with an abundance of natural light, creating a warm and inviting atmosphere. Upstairs, you'll find three light-filled bedrooms and a full bathroom, offering comfortable space for a variety of needs. The finished lower level features luxury vinyl plank flooring and provides even more living space and storage potential, offering a spacious recreation room, a convenient half bath, and a dedicated utility and laundry area. Step outside onto the rear deck and enjoy the fully fenced backyard, ideal for relaxing or enjoying the outdoors. A storage shed and dedicated parking pad provide added storage and convenient off-street parking. Perfectly located near shopping, dining, and so much more! Don't miss your opportunity to make this wonderful home your own!
- Listing Status:
- Active
- Data Last Updated:
- November 19, 2026 at 7:18AM
- Listing Office:
- The KW Collective : 4435741600
- Listing Agent:
- Charlotte D Savoy : 4432128969
- MLS ID:
- MDBC2181134

- General: Bump-outsExterior LightingSidewalksAbove GradeBelow Grade
- Style: Colonial
- Other Structures: RoofPorchBrickDeckPatio
- Windows: Bay bow
- General: Brick3Block
- Originating MLS: BRIGHT_MAIN
- School District: BALTIMORE COUNTY PUBLIC SCHOOLS
- County: BALTIMORE-MD
- Zoning: R04090915690370
- Fencing: Rear
- Water: Public
- Sewer: Public Sewer
- Source: BRIGHT_MAIN
- Exclusions: See disclosures
This listing courtesy of Charlotte D Savoy , The KW Collective
Monthly Payment
- Principal & Interest $
- Property Taxes $
- Home Insurance $
- VA Funding Fee $

 New - 2 days ago