244 E SUSQUEHANNA AVE, Towson, MD 21286
- 2 beds |
- 2 baths |
- 1,360 sqft
 Rental
 Built in 1943
 1,742sqft lot
 —— car garage
 $2/sqft
 Listed 15 days ago
Property Description
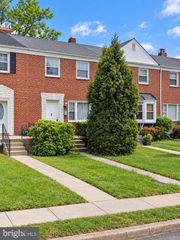
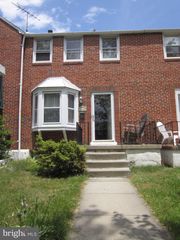
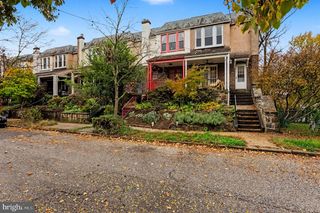
A great house in Aigburth with numerous updated amenities! A fantastic all brick home with a fenced in front yard and partially fenced in the rear with a parking pad and a great deck to cook on with direct access to the kitchen! The amazing kitchen is equipped with stainless steel appliances, a huge island with ample space to eat, gas cook top with a cool stainless fan, wall oven and microwave, dishwasher in the island, and a french door refrigerator with internal ice maker. Oh and don't forget the custom light fixture plus track lights! All cabinets are 'soft' close and there is also a huge pantry. Nothing has been left out of this kitchen! All luxury vinyl plank flooring on upper level and living room, ceramic tile in kitchen and entire lower level. Also there is recessed LED lighting, ceiling fans and two full renovated baths! The upper level bath has a marble wall, slate floors, glass block window and a Jacuzzi toilet. There are also two decent size bedrooms with LVP on this upper level. The lower level has a family room or it could also serve as a third bedroom, as there is a full bath with a wall heater and a walk-in shower with 6 body sprays! There is also a laundry room with a direct walk out, a gas dryer, a stainless steel utility sink, and a laundry folding counter. The one-car garage available separately. This is a cherished wonderful home in this Towson neighborhood within walking distance to downtown Towson!
- Listing Status:
- Active
- Date Added:
- October 23, 2026
- Data Last Updated:
- November 7, 2026 at 6:19PM
- Listing Office:
- Long & Foster Real Estate, Inc. : 4104530500
- Listing Agent:
- Aphrodite Liebno : 4104098041
- MLS ID:
- MDBC2179172

- General: SidewalksStreet LightsAbove GradeBelow Grade
- Style: Colonial
- Other Structures: PorchDeckPatio
- Roofing: Asphalt
- Windows: CasementReplacementScreensVinyl clad
- General: Brick3Other
- Originating MLS: BRIGHT_MAIN
- School District: BALTIMORE COUNTY PUBLIC SCHOOLS
- County: BALTIMORE-MD
- Zoning: RESIDENTIAL04090903670190
- Fencing: PartiallyVinyl
- Water: Public
- Sewer: Public Sewer
- Source: BRIGHT_MAIN
- Exclusions: Garage
This listing courtesy of Aphrodite Liebno , Long & Foster Real Estate, Inc.
 New - 1 day ago