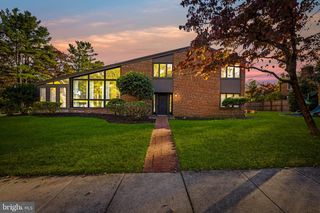
503 FAIRWAY CT, Towson, MD 21286
- 4 beds |
- 3 baths |
- 2,164 sqft
 Single-Family Home
 Built in 1956
 6,534sqft lot
 —— car garage
 $254/sqft
 Listed 5 days ago
Property Description
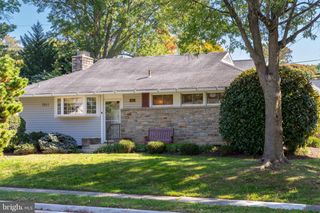
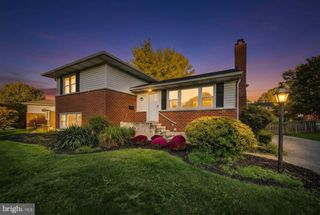
This spacious 4-bedroom, 2.5-bathroom Stone home combines charm with convenience. Ideally located on a cul-de-sac near Towson High School and minutes from Towson University, all with great walkability to Towson and all the amenities one could need. Enter into a welcoming living room featuring a cozy wood-burning fireplace and hardwood floors through-out. Upstairs, you’ll find 3 bedrooms, including a primary suite with an updated ensuite full bath and walk-in closet. An additional full bath on this level serves the two other generously-sized bedrooms. The lower level boasts a comfortable family room with new carpet, a fourth bedroom, a half bath, Spacious gourmet eat-in kitchen with New appliances, and a large peninsula for extra seating. The connected dining area opens to a lovely patio, deck and a fully fenced, flat backyard – perfect for outdoor entertaining or relaxation. An additional basement area offers plenty of storage space, laundry and potential for an extra room. Architectural shingled roof is 4 years new. This property should be grandfathered into rental eligibility. Call listing agent for details. Don’t miss this opportunity to call this fantastic move in ready place, home.
- Listing Status:
- Active
- Date Added:
- November 6, 2026
- Data Last Updated:
- November 4, 2026 at 9:19PM
- Listing Office:
- Keller Williams Legacy : 4436609229
- Listing Agent:
- Kim Barton : 4434186491
- MLS ID:
- MDBC2178192

- General: Exterior LightingSidewalksAbove GradeBelow Grade
- Style: Split Level
- Other Structures: Patio
- Parking: Concrete Driveway
- Roofing: Architectural Shingle
- Windows: Double hungDouble pane windows
- General: StoneVinyl Siding4Block
- Originating MLS: BRIGHT_MAIN
- School District: BALTIMORE COUNTY PUBLIC SCHOOLS
- County: BALTIMORE-MD
- Zoning: RESIDENTIAL04090919716960
- Fencing: FullyWood
- Water: Public
- Sewer: Public Sewer
- Source: BRIGHT_MAIN
This listing courtesy of Kim Barton , Keller Williams Legacy
Monthly Payment
- Principal & Interest $
- Property Taxes $
- Home Insurance $
- VA Funding Fee $