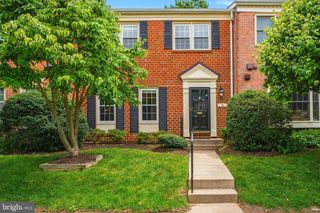
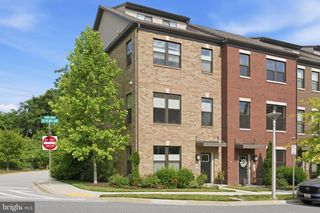
61 LINDEN PL, Towson, MD 21286
- 4 beds |
- 4 baths |
- 1,736 sqft
 Town Home
  Built in 2014
  871sqft lot
 1 car garage
  $300/sqft
  Listed 3 days ago
Property Description
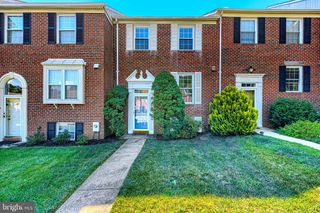
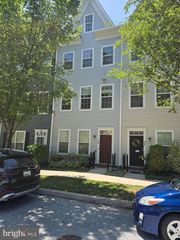
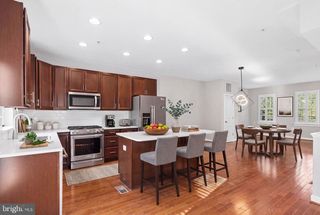
Experience modern luxury in this stunning 4-level townhome featuring 4 bedrooms, 4 full bathrooms, and an exceptional floor plan designed for today's lifestyle. Perfectly situated in the highly sought-after Towson Green community, you'll enjoy the convenience of being just steps from Towson's best restaurants, shopping, entertainment, and Towson University. The entry level offers a private bedroom with a full bath, ideal for guests, a home office, or multigenerational living, along with access to the attached garage. The main living level is designed for both everyday living and entertaining, showcasing beautiful hardwood floors, a gourmet kitchen with granite countertops, a large peninsula with stylish pendant lighting, 42-inch cabinetry, a pantry, and stainless steel appliances. The spacious dining area flows seamlessly into the inviting living room, highlighted by a cozy gas fireplace. Sliding glass doors lead to a private balcony, perfect for morning coffee or evening relaxation. The first upper level features a luxurious primary suite complete with a walk-in closet and spa-inspired en-suite bath featuring a double vanity and oversized walk-in shower. An additional bedroom, full hall bath, and conveniently located laundry area complete this level. The top floor offers a spacious fourth bedroom with its own private full bath and direct access to an incredible rooftop deck—the perfect space for entertaining, relaxing, or enjoying beautiful sunsets. With four finished levels, four full baths, an attached garage, and an unbeatable walkable location, this home offers the perfect combination of style, comfort, and convenience. Don't miss your opportunity to own one of Towson Green's finest homes!
- Listing Status:
- Active
- Data Last Updated:
- August 6, 2026 at 2:18PM
- Listing Office:
- Berkshire Hathaway HomeServices Homesale Realty : 4108142400
- Listing Agent:
- Ibby P Fazzini : 4103756418
- MLS ID:
- MDBC2171778

- General: Above GradeBelow Grade
- Style: Colonial
- General: Vinyl Siding4Other
- HOA Amenities: 120.0Monthly
- Originating MLS: BRIGHT_MAIN
- School District: BALTIMORE COUNTY PUBLIC SCHOOLS
- County: BALTIMORE-MD
- Zoning: RES04092500009611
- Water: Public
- Sewer: Public Sewer
- Source: BRIGHT_MAIN
This listing courtesy of Ibby P Fazzini , Berkshire Hathaway HomeServices Homesale Realty
Monthly Payment
- Principal & Interest $
- Property Taxes $
- Home Insurance $
- VA Funding Fee $