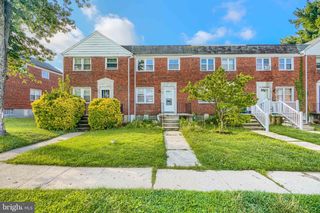
8134 GLEN GARY RD, Towson, MD 21286
- 3 beds |
- 2 baths |
- 1,440 sqft
 Rental
  Built in 1953
  3,485sqft lot
 —— car garage
  $2/sqft
  Listed 14 days ago
Property Description
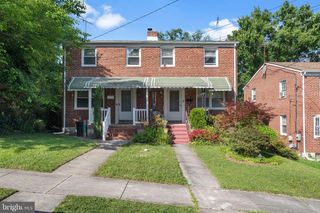
This charming 3 bedroom Colonial townhouse in Loch Raven Village offers a perfect blend of classic elegance and modern comfort. This home has been meticulously maintained and features a traditional floor plan that invites warmth and togetherness. Step inside the vestibule to discover beautiful hardwood floors that flow throughout the main and upper living areas, complemented by a cozy non-functioning fireplace adorned with a classic mantel, perfect for showcasing your favorite decor. The spacious formal dining room is ideal for gatherings, while the well-appointed kitchen comes equipped with stainless steel appliances, including a stove, refrigerator and microwave, making daily living a breeze. Three inviting bedrooms provide ample space for relaxation! The downstairs has luxury vinyl flooring throughout, laundry area with washer and dryer, 1/2 bath, and built in cedar closets for ample storage! Outside, enjoy the fresh air on your front porch or rear deck. The rear yard offers a private retreat for outdoor activities or gardening with plenty of shade trees! Experience the comfort and charm of this delightful property, where every detail has been thoughtfully considered to create a welcoming atmosphere. All applicants must be 18 years or older to apply! $55.00 non-refundable application fee per each adult 18 and older. Minimum credit score of 600! Application online! Call agent for more details.
- Listing Status:
- Active
- Data Last Updated:
- August 20, 2026 at 3:20PM
- Listing Office:
- Long & Foster Real Estate, Inc. : 4104530500
- Listing Agent:
- Susan G Burrows : 4108528934
- MLS ID:
- MDBC2172176

- General: Awning(s)SidewalksExterior LightingAbove GradeBelow Grade
- Style: Colonial
- Other Structures: PorchDeck
- General: Brick3Block
- Originating MLS: BRIGHT_MAIN
- School District: BALTIMORE COUNTY PUBLIC SCHOOLS
- County: BALTIMORE-MD
- Zoning: R04090913752580
- Fencing: Rear
- Water: Public
- Sewer: Public Sewer
- Source: BRIGHT_MAIN
This listing courtesy of Susan G Burrows , Long & Foster Real Estate, Inc.
 New - 1 day ago