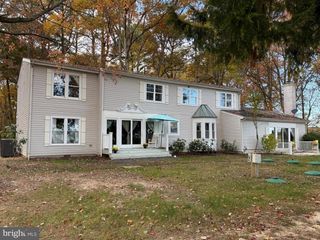
1935 SILVER LAKE LN, Trappe, MD 21673
- 5 beds |
- 4 baths |
- 4,031 sqft
 Single-Family Home
  Built in 2026
  7,405sqft lot
 2 car garage
  $136/sqft
  Listed 26 days ago
Property Description
5-Bedroom Kendrick – Under Construction | Late Summer Move-In! Don’t miss this incredible opportunity—5 bedrooms, including a main-level guest suite, offering exceptional space and value for today’s lifestyle. Backing to trees for added privacy and a serene view, this home delivers both comfort and setting. The bright sunroom off the kitchen creates the perfect gathering space, while the kitchen itself shines with a farmhouse sink, white cabinetry, quartz countertops, and a gourmet stainless steel appliance package with a hood. Luxury vinyl plank flooring spans the main level, complemented by elegant oak stairs. Upstairs, enjoy the convenience of a second-level laundry room with a utility sink. Located in Trappe, MD—just minutes from Easton—Lakeside at Trappe offers an amenity-rich lifestyle. Residents enjoy a pool, bathhouse with fitness room, ping pong, cornhole, playground, sports courts, and a dedicated Bark Park, with exciting future lakeside amenities to come. With easy access to Easton, Cambridge, and the surrounding Chesapeake Bay region, this community blends convenience, recreation, and value. Ask about builder incentives! Please note interior photos are similar while under construction
- Listing Status:
- Active
- Data Last Updated:
- July 6, 2026 at 5:18AM
- Listing Office:
- Brookfield Mid-Atlantic Brokerage, LLC : 7034203322
- Listing Agent:
- Elizabeth Ellis : 7039873060
- MLS ID:
- MDTA2014116

- General: Above GradeBelow Grade
- Style: Craftsman
- Roofing: Shingle
- General: Vinyl Siding2Slab
- HOA Amenities: Common Area MaintenanceHealth ClubManagementPool(s)87.0Monthly
- Originating MLS: BRIGHT_MAIN
- School District: TALBOT COUNTY PUBLIC SCHOOLS
- County: TALBOT-MD
- Zoning: R2103199482
- View: Trees/Woods
- Water: Public
- Sewer: Public Septic
- Source: BRIGHT_MAIN
This listing courtesy of Elizabeth Ellis , Brookfield Mid-Atlantic Brokerage, LLC
Monthly Payment
- Principal & Interest $
- Property Taxes $
- Home Insurance $
- VA Funding Fee $