858 STAR CT, Union Bridge, MD 21791
- 3 beds |
- 2 baths |
- 2,124 sqft
 Single-Family Home
  Built in 1972
  0.66acre lot
 —— car garage
  $183/sqft
  Listed 1 month ago
Property Description
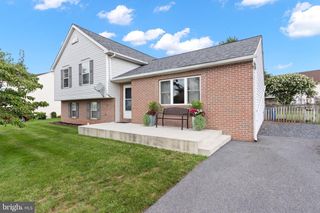
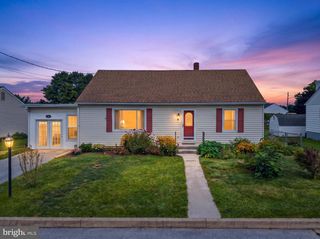
🔥 NEW LISTING – 858 Star Court, Union Bridge, MD A charming rancher on a quiet cul de sac with a fully finished walkout basement and a fantastic, fenced backyard. Nestled at the end of a peaceful cul de sac, this well maintained 3-bedroom, 1.5 bath rancher offers the perfect blend of comfort, usable space, and small-town living. Set on 0.66 acres, the property features a partially fenced rear yard, mature trees, a deck, patio, fire pit area, and a large shed/storage building—ideal for hobbies, tools, or play equipment. Inside, the main level offers a bright traditional layout with wood floors, fresh paint, and a welcoming living room anchored by a brick fireplace with wood stove insert and mantel. The eat in kitchen includes stainless appliances, pantry storage, and easy flow into the dining area. All three bedrooms are located on the main level, along with a nicely updated full bath and convenient hallway-built ins. The fully finished lower level expands your living space with a large family room, bar area, half bath, laundry, and a lower-level bedroom—perfect for guests, a private retreat, or multi-generational living. Walkout access leads directly to the patio and backyard, making indoor/outdoor living effortless. With central A/C, multiple heating options (heat pump + wood stove), public water, public & septic, and a paved driveway with parking for four, this home checks all the boxes for comfort and practicality. Located in Carroll County with easy access to parks, schools, and commuter routes, 858 Star Court delivers a solid combination of space, convenience, and value.
- Listing Status:
- Pending
- Date Added:
- July 3, 2026
- Data Last Updated:
- August 6, 2026 at 7:17AM
- Listing Office:
- RE/MAX Advantage Realty : 4105493500
- Listing Agent:
- Timothy B. Dulany : 4109848411
- MLS ID:
- MDCR2035944

- General: Ceiling Fan(s)Combination Dining/LivingEntry Level BedroomKitchen - Eat-InBathroom - Tub ShowerBarCombination Kitchen/DiningCrown MoldingsFloor Plan - TraditionalPantryStove - WoodWalk-in Closet(s)Wood Floors
- Rooms: Living RoomDining RoomPrimary BedroomBedroom 2Bedroom 3KitchenFamily RoomLaundryBathroom 1Half Bath
- Appliances: Built-In MicrowaveDishwasherDryerOven/Range - ElectricRefrigeratorStainless Steel AppliancesWasherDryer - ElectricExhaust FanIcemakerMicrowave
- Laundry: Lower Floor
- Basement: OtherFullFully finishedHeatedImprovedInterior accessOutside entranceRear entranceWalkout level
- Flooring: Ceramic tileHardwoodLuxury vinyl plankWood
- A/C: Central A/CHeat Pump(s)
- Heating: Heat Pump(s)Baseboard - ElectricWood Burn StoveElectric
- Fireplace: WoodBrickMantel(s)InsertFireplaceFireplaces: 1
- Disability Feature: None
- General: Play EquipmentAbove GradeBelow Grade
- Style: Ranch/Rambler
- Other Structures: DeckPatio
- Parking: Paved Driveway
- Roofing: Asphalt
- Windows: Double pane windowsScreensInsulated
- General: Aluminum SidingBrickWood Siding2Concrete Perimeter
- Originating MLS: BRIGHT_MAIN
- School District: CARROLL COUNTY PUBLIC SCHOOLS
- County: CARROLL-MD
- Zoning: AGRIC0702008009
- Fencing: PartiallyRear
- Utilities: Electric availableCable tvPhoneUnder ground200 amp serviceCircuit breakersUnderground
- Water: Public
- Sewer: Septic = # of BRSeptic Exists
- Source: BRIGHT_MAIN
This listing courtesy of Timothy B. Dulany , RE/MAX Advantage Realty
Monthly Payment
- Principal & Interest $
- Property Taxes $
- Home Insurance $
- VA Funding Fee $

 New - 2 hours ago