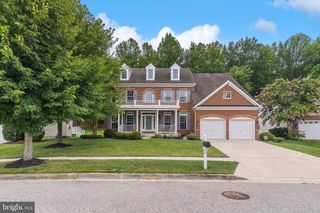
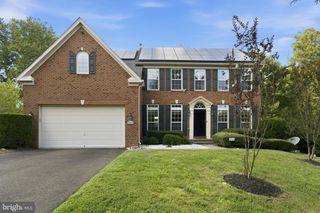
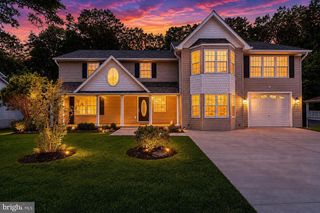
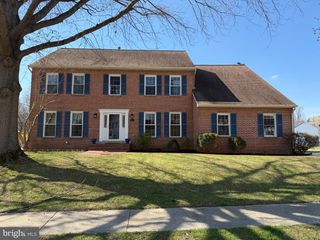
10401 GRANDHAVEN AVE, Upper Marlboro, MD 20772
- 6 beds |
- 4 baths |
- 4,039 sqft
 Single-Family Home
  Built in 1990
  10,454sqft lot
 2 car garage
  $163/sqft
  Listed 21 days ago
Property Description
Stunning 6BR/3.5BA Retreat with Over 4,000 Sq Ft of Refined Living Welcome home to this impeccably designed and cared for 6-bedroom, 3 full and 1 half bath masterpiece, offering more than 4,000 square feet of thoughtfully upgraded living space. A soaring two-story foyer with an open staircase sets a dramatic tone the moment you walk in, flowing effortlessly into the adjoining living and dining rooms — perfect for both everyday living and elegant entertaining. At the heart of the home, the custom kitchen and breakfast area have been flawlessly upgraded, anchoring an impressively large sunken family room with recessed lighting throughout — a space designed for gathering, relaxing, and making memories. Retreat to the upper level, where you'll find a spacious MBR suite with vaulted ceilings complete with a private sitting retreat, den, or office space and an upgraded walk-in closet, along with a tastefully renovated en-suite bath. Three additional sizable bedrooms complete this level, offering ample room for family, guests, or flexible living arrangements. Throughout the home, luxury flooring elevates every room, while the flexible layout adapts effortlessly to your lifestyle — multiple bedrooms can easily function as a den, home office, or workout room, and the lower level offers an expansive 2-bedroom, 1-full-bath optional in-law suite and/or media room with its own separate entrance. Step outside to a back porch awaiting your personal finishing touches, opening onto a professionally landscaped backyard oasis featuring lighted stone hardscaping and a built-in irrigation system that keeps your lawn lush year-round. It's the ultimate setting for outdoor entertaining or quiet evenings at home. This home has been extensively updated for worry-free living, including a new roof, windows, HVAC system, and a full suite of appliances — stove, refrigerator, microwave, dishwasher, washer, and dryer. Move-in ready, meticulously maintained, and impressively designed — schedule a viewing and experience all that this home has to offer.
- Listing Status:
- Active
- Date Added:
- August 31, 2026
- Data Last Updated:
- September 20, 2026 at 12:17PM
- Listing Office:
- Fairfax Realty Premier : 3014399500
- Listing Agent:
- Ronnette B Earle : 2408010732
- MLS ID:
- MDPG2216644

- General: Above GradeBelow Grade
- Style: Colonial
- Other Structures: Screened
- Parking: ElectricVehicleChargingStations
- Windows: Bay bow
- General: Brick FrontCombinationBrick3Brick/Mortar
- HOA Amenities: 180.0Annually
- Originating MLS: BRIGHT_MAIN
- School District: PRINCE GEORGE'S COUNTY PUBLIC SCHOOLS
- County: PRINCE GEORGES-MD
- Zoning: RSF9517151753243
- Water: Public
- Sewer: Public Sewer
- Source: BRIGHT_MAIN
This listing courtesy of Ronnette B Earle , Fairfax Realty Premier
Monthly Payment
- Principal & Interest $
- Property Taxes $
- Home Insurance $
- VA Funding Fee $