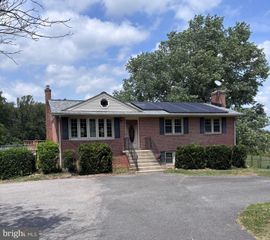
10500 LYNN RIC DR, Upper Marlboro, MD 20772
- 4 beds |
- 4 baths |
- 2,363 sqft
 Single-Family Home
  Built in 2013
  8acre lot
 2 car garage
  $360/sqft
  Listed 1 month ago
Property Description
This charming and spacious all brick colonial home is nestled on 8 private acres. Located in the rural and quiet neighborhood of Croom. You will feel right at home when you step onto the inviting wraparound front porch. Upon entering you will immediately have the warm and cozy feel of the family room with gas fireplace leading to the gourmet kitchen with breakfast area, island which offers plenty of space for dining, stainless steel appliances and large pantry. The upper level features large primary bedroom with a walk in closet and ensuite bathroom that has a dual sink vanity, 2 more generous sized bedrooms and a full hall bath. The walk out lower level delivers even more with an expansive recreational space, bedroom, full bath, office/den/playroom and plenty of storage space. Quality Anderson windows. 400 amps with generator hook up. The 2 car garage adds everyday convenience and storage, while outside, the large deck (14 x 25) overlooks a serene, beautifully landscaped setting. Entire back of property is fenced off which is Ideal for keeping your horses and other livestock. Enjoy this country feel and still have quick access to major routes, dining, shopping and much more.
- Listing Status:
- Active
- Date Added:
- July 31, 2026
- Data Last Updated:
- September 20, 2026 at 8:18PM
- Listing Office:
- W F Chesley Real Estate, LLC. : 3012616700
- Listing Agent:
- Andrew J MacPherson : 3015095169
- MLS ID:
- MDPG2212416

- General: Extensive HardscapePlay EquipmentAbove GradeBelow Grade
- Style: Colonial
- Roofing: Asbestos ShingleArchitectural Shingle
- Windows: Double hung
- General: Brick3Other
- Originating MLS: BRIGHT_MAIN
- School District: PRINCE GEORGE'S COUNTY PUBLIC SCHOOLS
- County: PRINCE GEORGES-MD
- Zoning: AG17040252247
- View: Garden/Lawn
- Water: Well
- Sewer: Private Septic Tank
- Source: BRIGHT_MAIN
This listing courtesy of Andrew J MacPherson , W F Chesley Real Estate, LLC.
Monthly Payment
- Principal & Interest $
- Property Taxes $
- Home Insurance $
- VA Funding Fee $