10703 TYRONE DR, Upper Marlboro, MD 20772
- 5 beds |
- 3 baths |
- 2,392 sqft
 Single-Family Home
  Built in 1973
  10,019sqft lot
 —— car garage
  $205/sqft
  Listed 10 days ago
Property Description
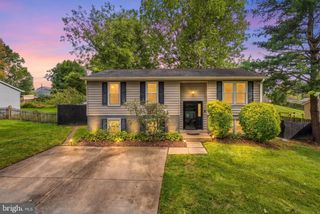
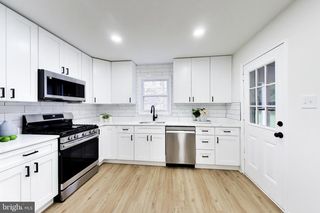
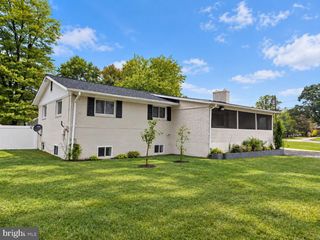
Nestled in the prestigious community of Holloway Estates, this exquisite split-level residence offers a harmonious blend of luxury and comfort, perfect for those seeking an elevated lifestyle. Built in 1973, this timeless brick home has been thoughtfully designed to cater to modern living while retaining its classic charm. As you approach the property, you are greeted by a beautifully landscaped exterior that exudes curb appeal. The inviting façade is complemented by an attached carport, providing both convenience and protection for your vehicles. The expansive lot, spanning 0.23 acres, offers ample outdoor space for relaxation and entertainment. Step into your private oasis, where a fully finished basement awaits, providing additional living space that can be tailored to your needs-be it a home theater, gym, or a cozy retreat. The heart of this home is undoubtedly the outdoor area, featuring a personal pool that beckons for sun-soaked afternoons and lively gatherings. The split-level design enhances the flow of the home, allowing for distinct living areas that promote both togetherness and privacy. With five spacious bedrooms and three full bathrooms, there is no shortage of space for relaxation and rejuvenation. Each room is bathed in natural light, creating a warm and inviting atmosphere throughout. The outdoor space is a true highlight, offering a perfect blend of leisure and luxury. The pool area is surrounded by lush greenery, providing a tranquil escape from the hustle and bustle of everyday life. Whether you're lounging by the poolside or enjoying a quiet evening under the stars, this home is designed for those who appreciate the finer things in life. Located in a sought-after neighborhood, this property not only offers a stunning home but also an exclusive lifestyle. Experience the perfect balance of elegance and comfort in a community that values quality living. This residence is more than just a house; it's a place to create lasting memories and enjoy the beauty of everyday life. Embrace the opportunity to make this luxurious retreat your own.
- Listing Status:
- Active
- Data Last Updated:
- October 5, 2026 at 5:17AM
- Listing Office:
- Maverick Realty, LLC : 2402733127
- Listing Agent:
- Chad F Morton : 3023735929
- MLS ID:
- MDPG2220476

- General: BBQ GrillAbove GradeBelow Grade
- Style: Split Level
- General: Brick2Permanent
- Originating MLS: BRIGHT_MAIN
- School District: PRINCE GEORGE'S COUNTY PUBLIC SCHOOLS
- County: PRINCE GEORGES-MD
- Zoning: RR17111149616
- Water: Public
- Sewer: Public Sewer
- Source: BRIGHT_MAIN
This listing courtesy of Chad F Morton , Maverick Realty, LLC
Monthly Payment
- Principal & Interest $
- Property Taxes $
- Home Insurance $
- VA Funding Fee $

 New - 1 day ago