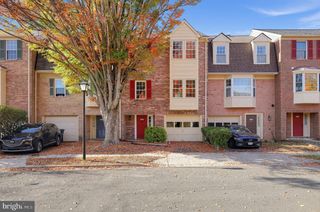
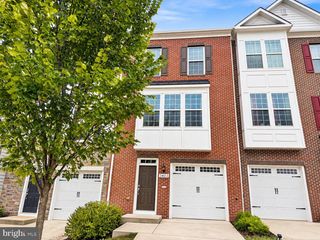
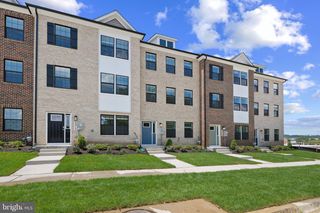
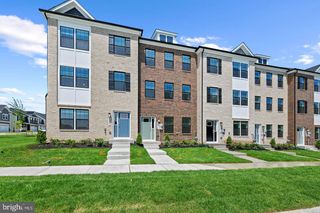
11003 PINNACLE GREEN RD, Upper Marlboro, MD 20774
- 3 beds |
- 4 baths |
- 2,300 sqft
 Town Home
 Built in 2025
 1,307sqft lot
 2 car garage
 $208/sqft
 Listed 18 days ago
Property Description
$20,000 SELLER SUBIDY TOWARDS BUYER'S CLOSING COSTS!! Welcome to 11003 Pinnacle Green Road, a nearly new Jenkins Model by Stanley Martin in the desirable Overlook at Westmore community! Just 1 year new, this impressive 3-level home features 3 bedrooms, 2 full and 2 half baths and thousands of dollars of added upgrades. This has Luxury Vinyl Plank (LVP) flooring on the entry and main levels, blinds throughout, ceiling fans with lights in every bedroom and the family room. Enjoy three spacious levels designed for today's lifestyle, including flexible entry-level living space, an open and inviting main level, and a private bedroom level upstairs. With its modern finishes, thoughtful upgrades and nearly new condition, this home offers the benefits of new construction with many of the extras already included. Nearly new. Upgraded. Move-in ready. Don't miss this beautifully appointed Jenkins Model at Overlook at Westmore!
- Listing Status:
- Active
- Data Last Updated:
- November 6, 2026 at 10:19PM
- Listing Office:
- Long & Foster Real Estate, Inc. : 3012491600
- Listing Agent:
- Yolanda R Muckle : 3014559081
- MLS ID:
- MDPG2223048

- General: Above GradeBelow Grade
- Style: Federal
- Other Structures: Deck
- Windows: Double pane windows
- General: Frame3Slab
- HOA Amenities: Common GroundsPicnic AreaCommon Area MaintenanceManagement175.0Monthly
- Originating MLS: BRIGHT_MAIN
- School District: PRINCE GEORGE'S COUNTY PUBLIC SCHOOLS
- County: PRINCE GEORGES-MD
- Zoning: LCD17155753988
- Utilities: Cable tv availableElectric availableNatural gas availablePhone availableSewer availableWater available
- Water: Public
- Sewer: Public Sewer
- Source: BRIGHT_MAIN
This listing courtesy of Yolanda R Muckle , Long & Foster Real Estate, Inc.
Monthly Payment
- Principal & Interest $
- Property Taxes $
- Home Insurance $
- VA Funding Fee $


 New - 1 day ago