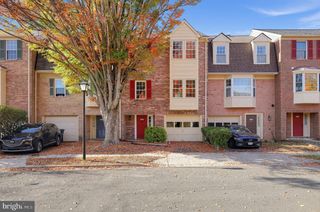
11083 MERIDIAN HILL WAY, Upper Marlboro, MD 20772
- 3 beds |
- 3 baths |
- 2,035 sqft
 Town Home
 Built in 2024
 1,307sqft lot
 2 car garage
 $238/sqft
 Listed 6 days ago
Property Description
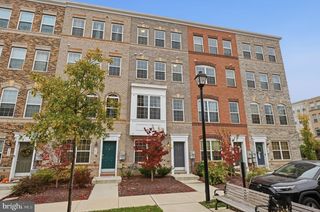
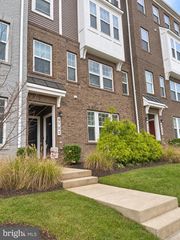
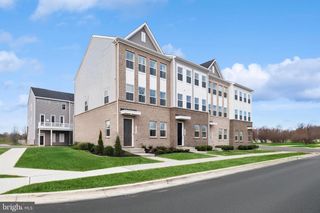
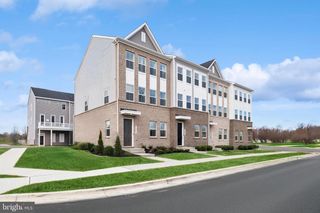
Welcome to 11083 Meridian Hill Way in Westphalia Town Center! Built in 2024 and still showing like NEW, this 3-bedroom, 2.5-bath townhome offers approximately 2,035 square feet across THREE LEVELS. One of the few townhomes in the community with a FULL DRIVEWAY accommodating two vehicles, this home also features an attached 2-CAR GARAGE, providing parking for four. The open main level provides space for everyday living and entertaining, with a generous KITCHEN ISLAND, granite countertops, GAS COOKING, and a pantry. The adjoining dining area opens to a rear DECK, perfect for outdoor relaxation. Upstairs, the primary suite features a tray ceiling, a walk-in closet, and an ENSUITE bathroom with dual sinks and a soaking tub. Two additional bedrooms and a full hall bath complete the upper level, along with conveniently located TOP FLOOR LAUNDRY that keeps everyday chores close to the bedrooms. Community amenities include a pool and clubhouse. This property is a COMMUTER'S DREAM located near Joint Base Andrews, with access to Route 4 and I-495, this Upper Marlboro home combines modern features with everyday convenience.
- Listing Status:
- Active
- Date Added:
- November 13, 2026
- Data Last Updated:
- November 19, 2026 at 7:18AM
- Listing Office:
- Keller Williams Capital Properties : 2022437700
- Listing Agent:
- Angelica Dennis : 2406888762
- MLS ID:
- MDPG2225468

- General: Above GradeBelow Grade
- Style: Traditional
- Parking: Paved ParkingPrivate
- Roofing: Architectural Shingle
- General: Frame3Slab
- HOA Amenities: Club HousePool - OutdoorManagementPool(s)Recreation FacilitySnow Removal130.0Monthly
- Originating MLS: BRIGHT_MAIN
- School District: PRINCE GEORGE'S COUNTY PUBLIC SCHOOLS
- County: PRINCE GEORGES-MD
- Zoning: TACE17155712990
- Water: Public
- Sewer: Public Sewer
- Source: BRIGHT_MAIN
This listing courtesy of Angelica Dennis , Keller Williams Capital Properties
Monthly Payment
- Principal & Interest $
- Property Taxes $
- Home Insurance $
- VA Funding Fee $

 New - 1 day ago