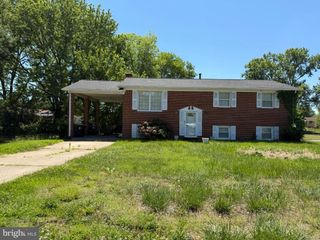
12204 KINLOCH CT, Upper Marlboro, MD 20772
- 4 beds |
- 3 baths |
- 1,478 sqft
 Single-Family Home
  Built in 1968
  0.26acre lot
 —— car garage
  $352/sqft
  Listed 2 months ago
Property Description
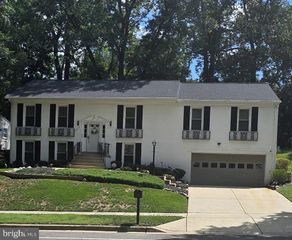
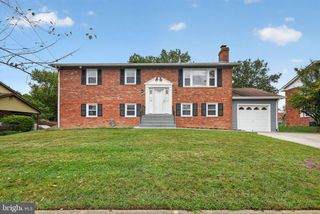
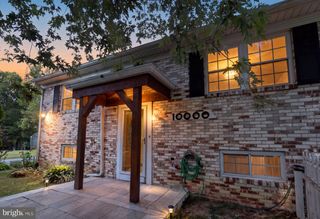
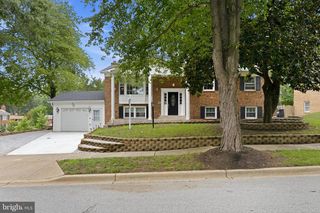
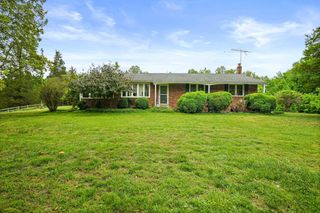
BUYER INCENTIVE! Seller is offering a credit toward a 2-1 temporary interest rate buydown if buyer qualifies. Welcome to this spacious 2-level property located on a cul-de-sac in the Marlton community. The main level features 3 bedrooms, 2 full bathrooms, beautiful original hardwood flooring, a separate living room and dining room, and an eat-in kitchen that leads into a spacious family room with a fireplace and wood-beamed ceilings that add warmth and character to the space. The lower level offers even more living space with a spacious recreation room, 4th bedroom, 3rd full bathroom, and a roomy laundry and utility room with plenty of shelving and storage. Outside, enjoy a covered front porch, carport, covered rear patio, and additional exterior storage. Recent improvements include a new roof, siding, windows, hot water heater, and additional improvements throughout. Throughout the community, you'll find walking trails, a tennis court, swimming pools, and an elementary school. Conveniently located just off Route 301 with access to Route 4, I-295, and I-495, Joint Base Andrews, restaurants, Marlton Plaza Shopping Center, and Osborne Shopping Center. And an added bonus, no HOA! Some photos have been virtually staged.
- Listing Status:
- Active
- Data Last Updated:
- October 5, 2026 at 7:16AM
- Listing Office:
- RLAH @properties : 3016520643
- Listing Agent:
- Iris L Johnson : 3014426963
- MLS ID:
- MDPG2211092

- General: Above GradeBelow Grade
- Style: Split Foyer
- General: Brick2Other
- Originating MLS: BRIGHT_MAIN
- School District: PRINCE GEORGE'S COUNTY PUBLIC SCHOOLS
- County: PRINCE GEORGES-MD
- Zoning: RR17151742592
- Water: Public
- Sewer: Public Sewer
- Source: BRIGHT_MAIN
This listing courtesy of Iris L Johnson , RLAH @properties
Monthly Payment
- Principal & Interest $
- Property Taxes $
- Home Insurance $
- VA Funding Fee $