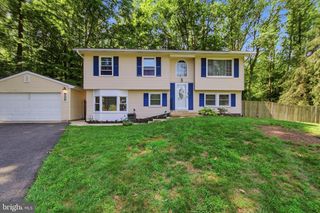
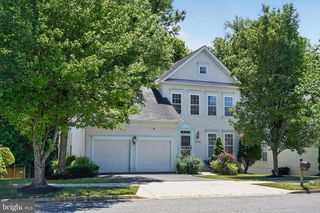
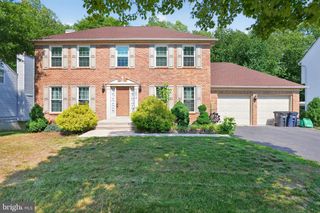
12208 NORTHWOOD DR, Upper Marlboro, MD 20772
- 4 beds |
- 3 baths |
- 2,300 sqft
 Single-Family Home
  Built in 1967
  0.25acre lot
 2 car garage
  $191/sqft
  Listed 21 days ago
Property Description
Welcome Home to 12208 N. Wood Drive, Upper Marlboro, MD This spacious 4-bedroom, 2.5-bath home just needs some TLC to become your forever home. Step through the foyer into a bright, traditional layout — formal dining room to the left, living room to the right — leading back to a well-equipped kitchen featuring ample lighting, a pantry, and all appliances (refrigerator, dishwasher, and gas stove) included and in working order. The attached garage offers direct kitchen access for everyday convenience. Just off the kitchen, step down into a generously sized great room anchored by a wood-burning fireplace. Doors open to the patio, extending your living space outdoors into a private backyard — perfect for entertaining or quiet relaxation. Rounding out the main level is a separate laundry room with washer, dryer, and utility sink, plus a side door and a convenient half bath. Upstairs, you’ll find four large bedrooms and a full bath, along with an owner’s suite featuring its own full bath and separate vanity area. The unfinished basement is a blank canvas — ideal for a home gym, media room, personal spa, or extra storage, with room to make it your own. Complete with a two-car garage and an extended driveway. This home sits in the highly sought-after Marlton community in Upper Marlboro, just off Route 301 (Robert Crain Highway). Residents enjoy access to a community pool, parks, and recreational amenities throughout the neighborhood. Comfort, flexibility, and space to grow — schedule your tour today!
- Listing Status:
- Active
- Data Last Updated:
- August 6, 2026 at 4:19AM
- Listing Office:
- Samson Properties : 3018500255
- Listing Agent:
- Denise E Watkins : 2024895478
- MLS ID:
- MDPG2210214

- General: Above Grade
- Style: Split Level
- Other Structures: BrickPatio
- Parking: Paved Driveway
- General: Brick3Concrete Perimeter
- Originating MLS: BRIGHT_MAIN
- School District: PRINCE GEORGE'S COUNTY PUBLIC SCHOOLS
- County: PRINCE GEORGES-MD
- Zoning: RR17151780550
- Utilities: Cable tvElectric availableNatural gas available
- Water: Public
- Sewer: Public Sewer
- Source: BRIGHT_MAIN
This listing courtesy of Denise E Watkins , Samson Properties
Monthly Payment
- Principal & Interest $
- Property Taxes $
- Home Insurance $
- VA Funding Fee $