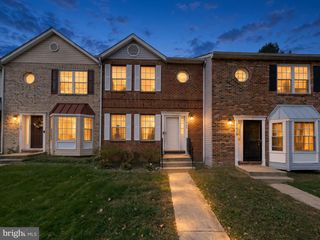
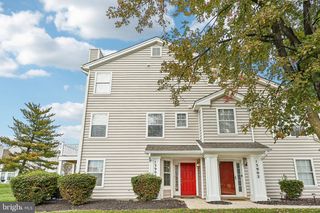
12432 PERSIMMON RD, Upper Marlboro, MD 20772
- 3 beds |
- 3 baths |
- 1,540 sqft
 Town Home
 Built in 1971
 2,178sqft lot
 —— car garage
 $227/sqft
 Listed 7 days ago
Property Description
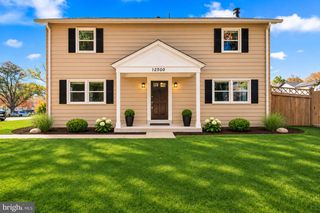
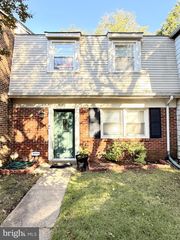
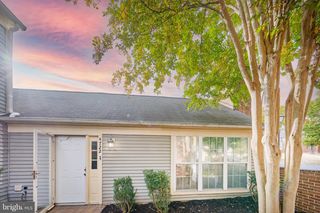
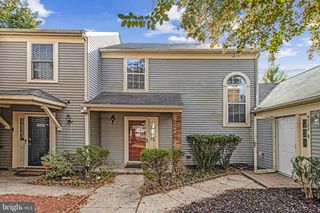
Completely renovated townhome featuring 3 bedrooms and 2.5 bathrooms with updates throughout! The kitchen boasts new cabinetry, quartz countertops, stainless steel appliances, and luxury vinyl plank (LVP) flooring. Enjoy new flooring throughout the home, including LVP and carpeting, along with new double-hung, double-pane windows and a new HVAC system. The roof is approximately 2 years old and features durable 50-year shingles. The main level offers LVP flooring and recessed lighting for a fresh, modern feel. The primary bedroom features a ceiling fan, walk-in closet, and an additional closet. The primary bathroom includes a vanity with a separate makeup area. Enjoy outdoor relaxation in the fenced rear yard. Community amenities include access to an outdoor swimming pool, a tot lot, and walking trails. Conveniently located within walking distance of Marlton Elementary School. This move-in-ready townhome offers modern updates, comfortable living spaces, and convenient community amenities!
- Listing Status:
- Active
- Data Last Updated:
- November 7, 2026 at 12:29AM
- Listing Office:
- Long & Foster Real Estate, Inc. : 4105351000
- Listing Agent:
- Michael P Mason : 3012139857
- MLS ID:
- MDPG2224350

- General: SidewalksStreet LightsAbove GradeBelow Grade
- Style: Colonial
- Parking: Assigned
- Roofing: Asphalt
- Windows: Double hungDouble pane windowsScreens
- General: FrameVinyl Siding2Slab
- HOA Amenities: Jog/Walk PathPool - OutdoorSwimming PoolTennis CourtsTot Lots/PlaygroundCommon Area MaintenanceManagementPool(s)Reserve Funds175.0Monthly
- Originating MLS: BRIGHT_MAIN
- School District: PRINCE GEORGE'S COUNTY PUBLIC SCHOOLS
- County: PRINCE GEORGES-MD
- Zoning: RSFA17151786078
- Fencing: WoodRear
- Water: Public
- Sewer: Public Sewer
- Source: BRIGHT_MAIN
This listing courtesy of Michael P Mason , Long & Foster Real Estate, Inc.
Monthly Payment
- Principal & Interest $
- Property Taxes $
- Home Insurance $
- VA Funding Fee $