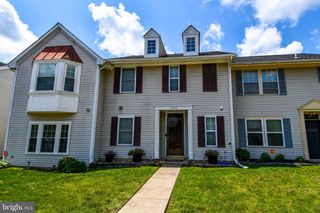
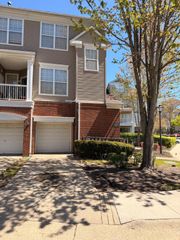
12512 WOODSTOCK DR E, Upper Marlboro, MD 20772
- 3 beds |
- 3 baths |
- 1,540 sqft
 Rental
 Built in 1971
 2,178sqft lot
 —— car garage
 $2/sqft
 Listed 10 days ago
Property Description
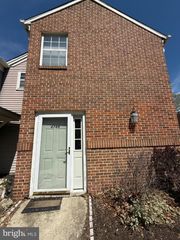
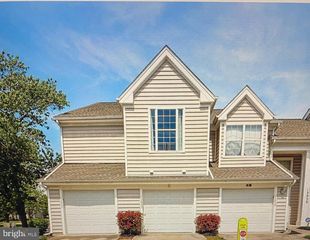
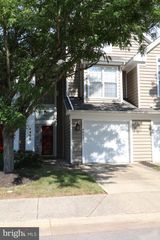
Nestled in the charming Brandywine Country community, this delightful Colonial townhouse offers a perfect blend of comfort and convenience. With 1,540 square feet of thoughtfully designed living space, this home features three spacious bedrooms and two and a half bathrooms, ideal for both relaxation and entertaining. Step inside to discover a warm and inviting interior, highlighted by LVP wood floors and cozy carpeting. The family room seamlessly connects to the dining area, creating an open flow that enhances everyday living. The well-appointed kitchen boasts modern appliances, including a built-in microwave and dishwasher, making meal prep a breeze. Outside, enjoy the fresh air on your private patio, perfect for morning coffee or evening gatherings. The property also includes secure storage for your convenience. With assigned parking for two vehicles, coming home is always hassle-free. Brandywine Country is not just a place to live; it's a vibrant community. Residents benefit from nearby parks, offering green spaces for outdoor activities and leisurely strolls. The neighborhood is well-served by local schools and public services, ensuring a supportive environment for all. This home is a wonderful opportunity to embrace a lifestyle of comfort and community. Don't miss your chance to call this property home!
- Listing Status:
- Active
- Data Last Updated:
- November 19, 2026 at 7:18AM
- Listing Office:
- Wheeler Realty LLC : 3012030052
- Listing Agent:
- Kevin R Wheeler : 2023270546
- MLS ID:
- MDPG2225276

- General: Secure StorageAbove GradeBelow Grade
- Style: Colonial
- Other Structures: Patio
- Parking: Assigned
- General: BrickCombinationVinyl Siding2Slab
- HOA Amenities: Common Area Maintenance0.0Monthly
- Originating MLS: BRIGHT_MAIN
- School District: PRINCE GEORGE'S COUNTY PUBLIC SCHOOLS
- County: PRINCE GEORGES-MD
- Zoning: RSFA17151738822
- Water: Public
- Sewer: Public Sewer
- Source: BRIGHT_MAIN
This listing courtesy of Kevin R Wheeler , Wheeler Realty LLC